
Just Listed











Address
2063 N Humboldt Boulevard, Chicago, IL
Price
$ 2,099,000
Property Attributes
- MLS#12766322
- TypeSingle Family
- Listing Status New
- CountyCOOK
- CityChicago
- AreaCHI - Logan Square
- NeighborhoodPalmer Square
- Zip60647
- StyleAmerican 4-Sq.
- Year Built1911
- Taxes$ 23929
- Price$ 2,099,000
- Bedrooms6
- Full Bathrooms5
- Half Bathrooms0
- Sqr Footage4215
Data Source:
Midwest Real Estate Data (MRED)
Property Description
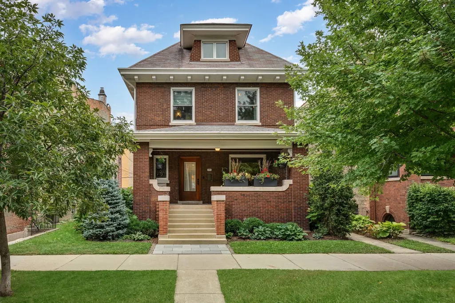
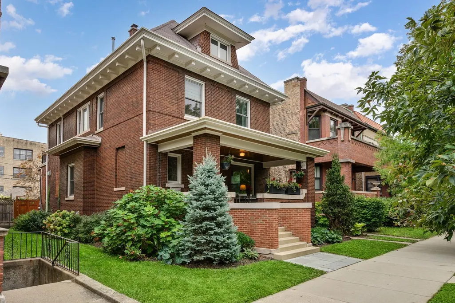
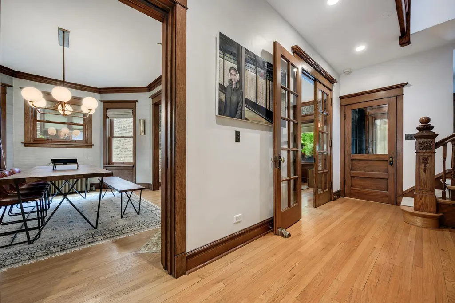
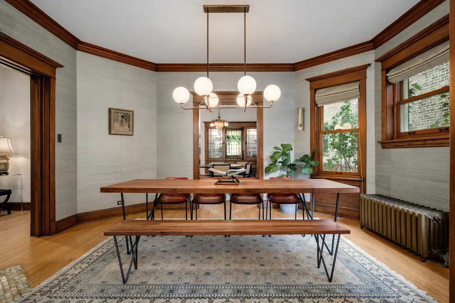
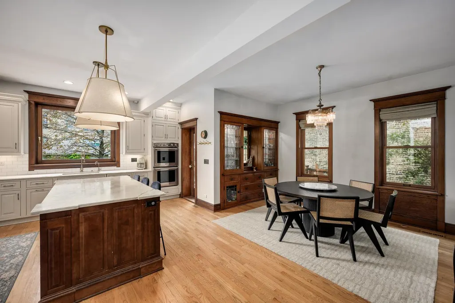
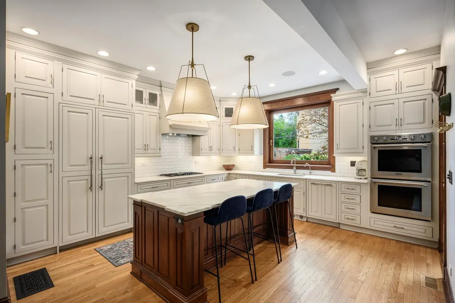
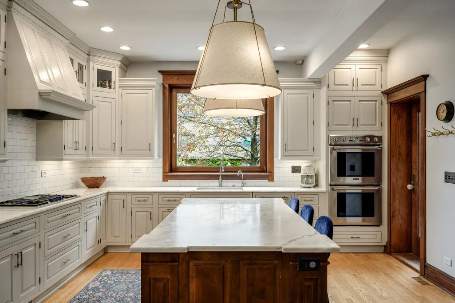
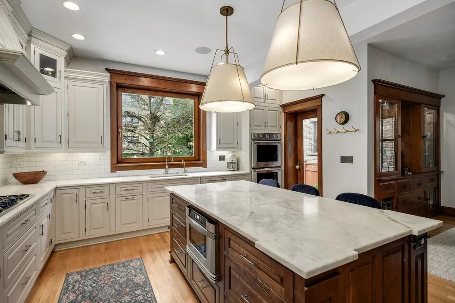
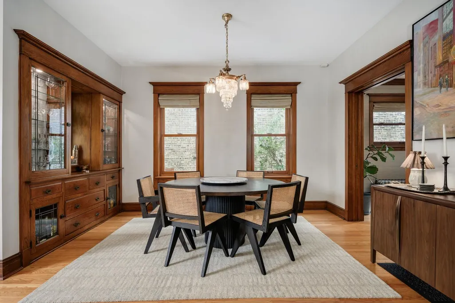
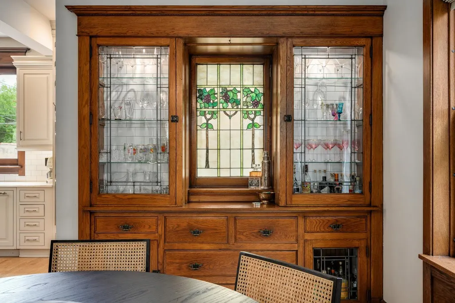
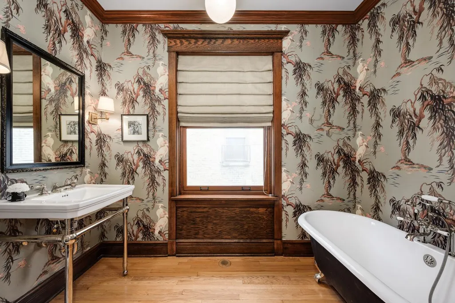
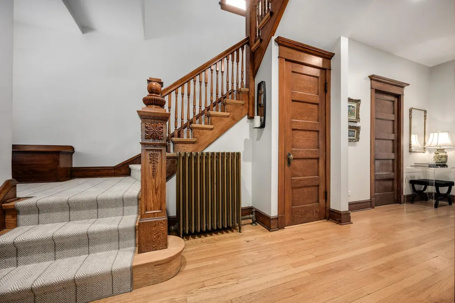
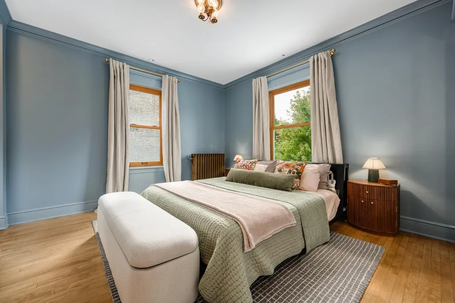
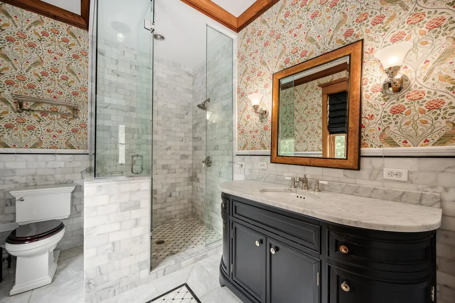
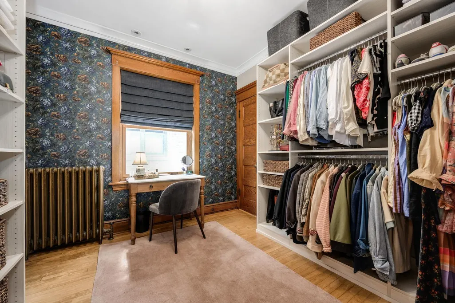
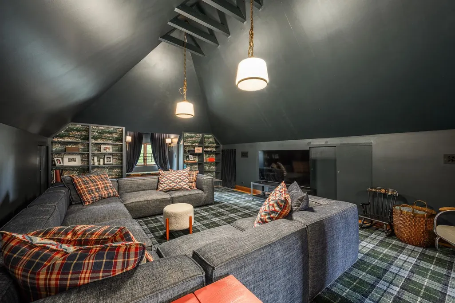
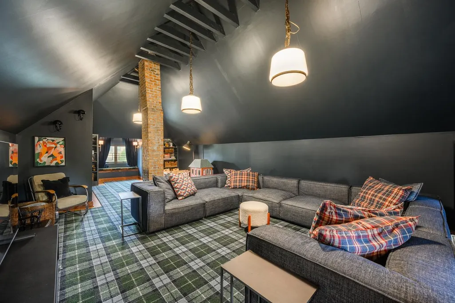
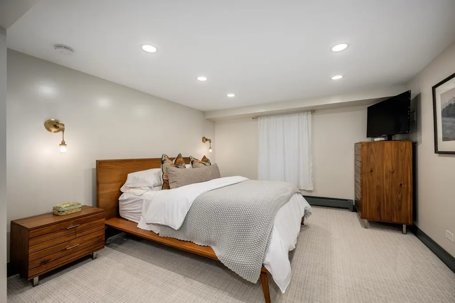
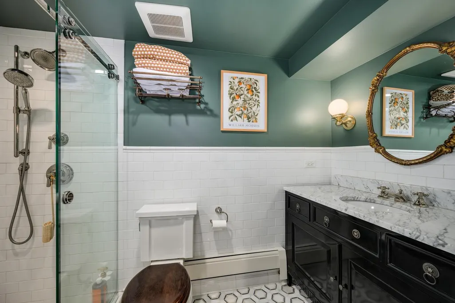
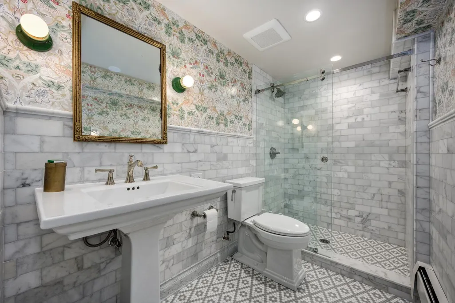
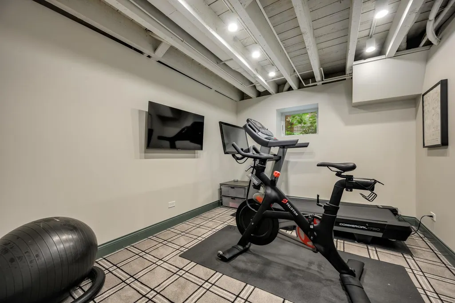
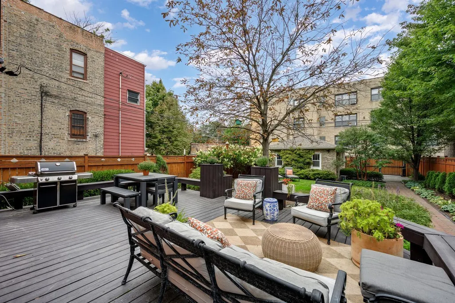
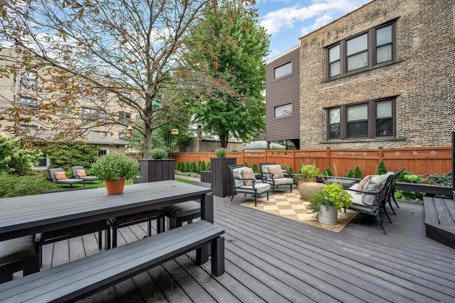
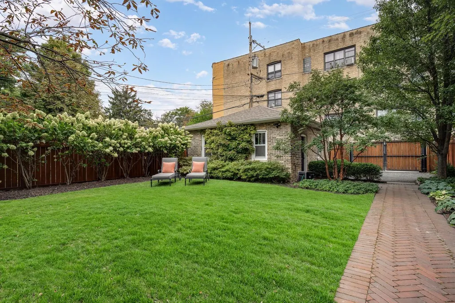
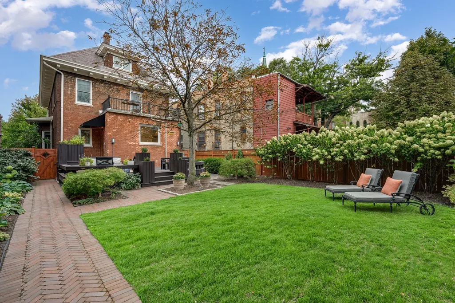
This extraordinary Humboldt Boulevard mansion is perfectly positioned along one of Chicago's most picturesque boulevards in the coveted Logan/Palmer Square neighborhood, overlooking the park and set on a nearly double city lot extending an impressive 155 feet deep. This remarkable, recently designer-owned 6-bedroom, 5-bath residence has been completely reimagined with an impeccable blend of timeless architectural character, elevated craftsmanship, and modern luxury. Beyond the inviting front porch, beautifully curated interiors unfold with hardwood floors, original pocket doors, custom millwork, a gas fireplace, and exquisite grasscloth and designer wallcoverings from House of Hackney and William Morris. The main level offers an exceptionally flexible, open layout designed to adapt effortlessly to the way you live and entertain. A gracious formal living room features original French doors and a beautiful picture window framing picturesque views of the park, while the adjoining formal dining room, anchored by a fireplace, offers the versatility to serve as an elegant dining space or sophisticated lounge. At the heart of the home, the stunning custom white gourmet kitchen features high-end professional appliances, a dramatic Calacatta Gold marble island, and a picture window overlooking a blooming chestnut tree. The generous open eating area adjoining the kitchen provides even more flexibility, easily functioning as an everyday dining space or comfortable family room, allowing multiple configurations for both formal and casual living. From here, the home flows effortlessly to an oversized deck, herringbone paver patio, and lushly landscaped private backyard oasis. A showpiece full bath with a white enamel cast-iron clawfoot tub and Restoration Hardware vanity completes the main level. Upstairs, the serene primary suite offers a beautifully appointed Carrara marble bath with an oversized glass shower, heated floors, and Restoration Hardware vanity, along with a spectacular custom dressing room that was previously one of the bedrooms. An additional two generously sized bedrooms, an updated hall bath, and a large balcony area with tranquil treetop views complete the second floor. The fully transformed third level is equally impressive, offering soaring cathedral ceilings, wide-plank quarter-sawn oak floors, built-in window seats, designer Rejuvenation lighting, and an expansive family/theater room ideal for relaxing, entertaining, or working from home. A rear staircase connects every level, including the completely renovated walk-out English basement, where heated tile floors, abundant natural light, a gracious home office with a built-in daybed-or additional bedroom with an adjacent full bath-and a spacious king-sized guest suite with its own beautifully appointed bath create exceptional flexibility. Even the laundry room has been elevated, with two sets of washers and dryers, a full-size steamer/dry-cleaning cabinet, soapstone countertops, a sink with a smart faucet, and sophisticated custom hardware. Extensive improvements include newer air conditioning, all-newer windows, a 75-gallon water heater, a new city water supply, sump pump, spray-foam insulation, a newer forced-air system on the third floor, a Guaranteed Lead Free Home designation, and so much more. A two-car detached garage and pea-gravel firepit area that doubles as additional parking complete this remarkable residence. The exceptional Palmer Square location places you moments from an incredible collection of casual and fine dining, luxury athletic clubs, grocery stores, and neighborhood farmers markets, while the 606 Trail is just half a mile away. Convenient access to the Blue Line and nearby expressways makes getting downtown, to O'Hare, and throughout the city effortless. A rare opportunity to enjoy the space, flexibility, and privacy of an extraordinary boulevard home while remaining connected to some of the best dining, recreation, and amenities Chicago offers.
| Elementary School | Middle School | High School |
|---|---|---|
| Yates Elementary School | Yates Elementary School | Clemente Community Academy Senio High School |
| Price History | |
|---|---|
| 9/22/2026 | Listed $2,099,000 |
General Features
| Living Area | 4215 |
|---|---|
| Sewer | Public Sewer |
| Heating | Natural Gas,Forced Air,Radiator(s),Sep Heating Systems - 2+,Zoned,Radiant Floor |
| Cooling | Central Air,Small Duct High Velocity,Zoned,Electric |
| Utilities | Cable Available |
| Possession | Closing |
| Appliances | Double Oven,Microwave,Dishwasher,Refrigerator,High End Refrigerator,Washer,Dryer,Disposal,Stainless Steel Appliance(s),Oven,Range Hood,Water Purifier,Gas Cooktop,Electric Oven,Humidifier |
| Garage Spaces | 2 |
| Association Fee Includes | None |
| Architectural Style | American 4-Sq. |
| Construction Materials | Brick |
| Year Built | 1911 |
| Electric | Circuit Breakers,200+ Amp Service |
| Township | North Chicago |
| Tax Year | 2024 |
| Ownership | Fee Simple |
| Community Features | Park,Curbs,Sidewalks,Street Lights,Street Paved |
| Assoc Fee Paid Per | Not Applicable |
| County | Cook |
| New Construction | No |
| Property Type | Residential |
| Total Rooms | 12 |
| Full Baths | 5 |
| Status | New |
| Directions | On Humboldt Blvd south of Palmer Square |
| High School | Clemente Community Academy Senio |
| City | Chicago |
| High School District | 299 |
| MLS Area | CHI - Logan Square |
| Elementary School | Yates Elementary School |
| Tax Annual Amount | 23929.21 |
| Middle/Junior High School | Yates Elementary School |
| Additional Parcels Y/N | No |
| Standard Status | Active |
| Middle/Junior School District | 299 |
| Elementary School District | 299 |
| Property Type | Detached Single |
Interior Features
| Interior Amenities | Vaulted Ceiling(s),Dry Bar,In-Law Floorplan,1st Floor Full Bath,Built-in Features,Walk-In Closet(s),Bookcases,High Ceilings,Historic/Period Mlwk,Special Millwork,Granite Counters,Separate Dining Room |
|---|---|
| Basement | Finished,Exterior Entry,9 ft + pour,Sleeping Area,Storage Space,Walk-Up Access,Full,Daylight |
| Flooring | Hardwood,Carpet,Wood |
| Total Fireplaces | 1 |
| Fireplace Features | Gas Log,Gas Starter |
| Laundry Features | Gas Dryer Hookup,In Unit,Laundry Chute,Laundry Closet,Sink |
| Total Bedrooms | 6 |
| Room Type | Bedroom 5,Bedroom 6,Mud Room,Exercise Room,Foyer,Eating Area,Walk In Closet,Deck,Balcony/Porch/Lanai |
| LivingAreaSource | Other |
| Total Baths | 5 |
| Bedrooms Possible | 6 |
| Bathroom | Separate Shower,Full Body Spray Shower,Soaking Tub |
Exterior Features
| Exterior Amenities | Balcony |
|---|---|
| Parking Features | Garage Door Opener,Yes,Garage Owned,Detached,Assigned,Off Alley,Additional Parking,Secured,Owned,Garage |
| Water Source | Lake Michigan,Public |
| Total Parking | 4 |
| Lot Dimensions | 41.67 X 154.85 |
| Waterfront Y/N | No |
| Other Equipment | TV-Cable,CO Detectors,Ceiling Fan(s),Sump Pump,Multiple Water Heaters,Water Heater-Gas |
Amenities
- Foreclosure
- Views
- Short Sale
- New Construction
- Adult 55+
- Lease To Own
- No HOA Fees
- Furnished
- Primary On Main
- Air Conditioning
- Seller Finance
- Green
- Fixer Upper
- Horse
- Golf
- Fireplace
- Deck
- Garage
- Basement
- Pool
Property vs Single Family Average in 60647
Price
Taxes
Year Built

