
Open House Thu, Sep 24th 05:30 PM - 07:00 PM











Address
1723 N Kimball Avenue, Chicago, IL
Price
$ 759,900
Property Attributes
- MLS#12765238
- TypeSingle Family
- Listing Status New
- CountyCOOK
- CityChicago
- AreaCHI - Humboldt Park
- NeighborhoodHumboldt Park
- Zip60647
- Style
- Year Built1886
- Taxes$ 6780
- Price$ 759,900
- Bedrooms3
- Full Bathrooms3
- Half Bathrooms1
Data Source:
Midwest Real Estate Data (MRED)
Property Description
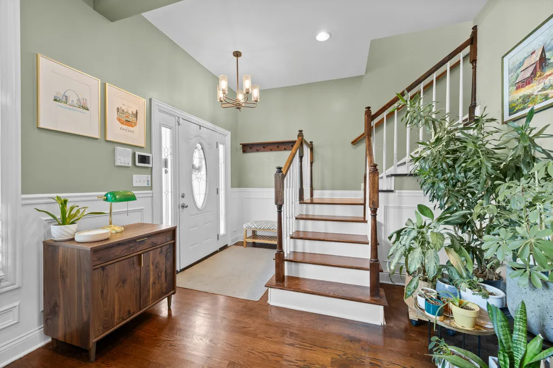
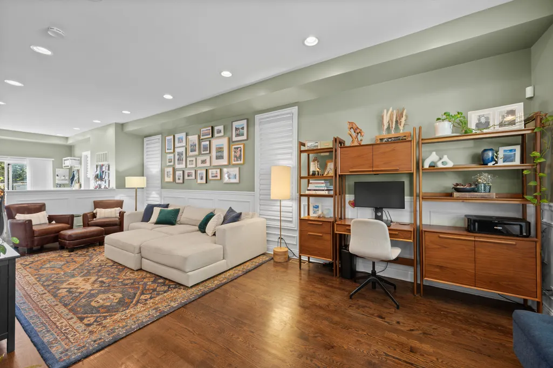
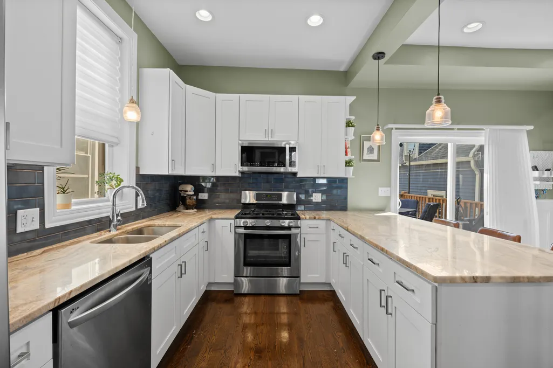
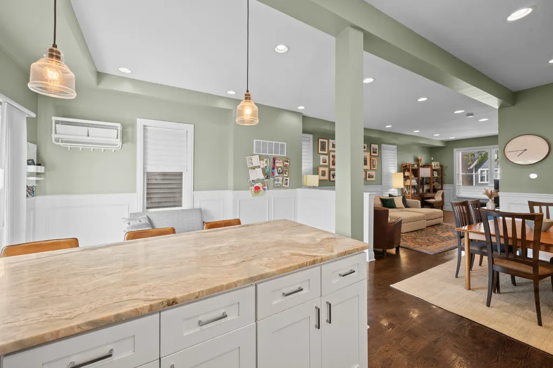
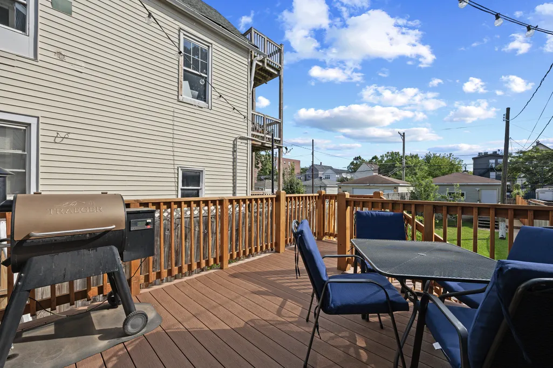
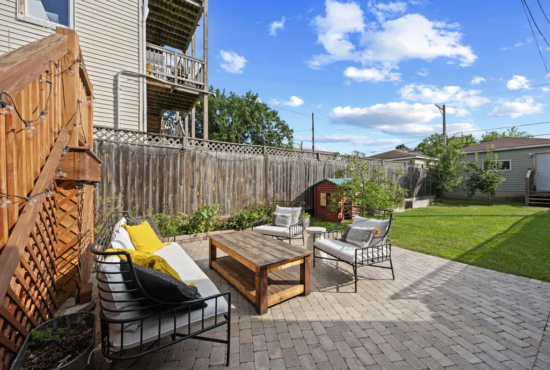
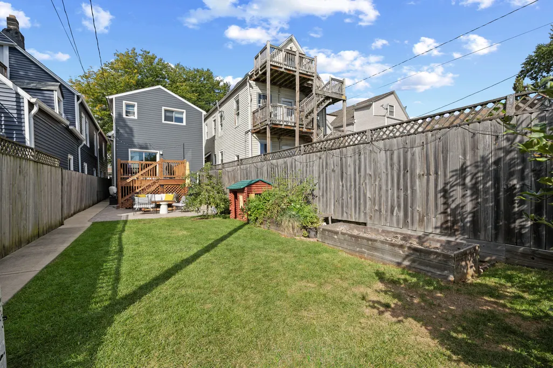
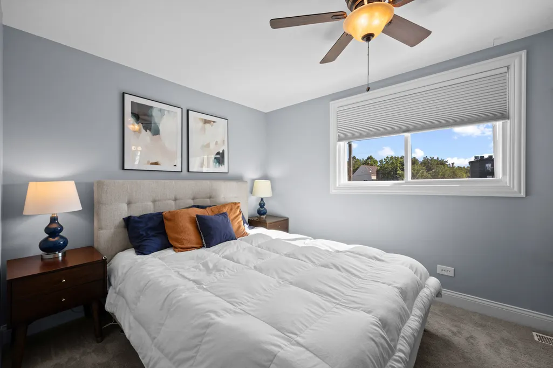
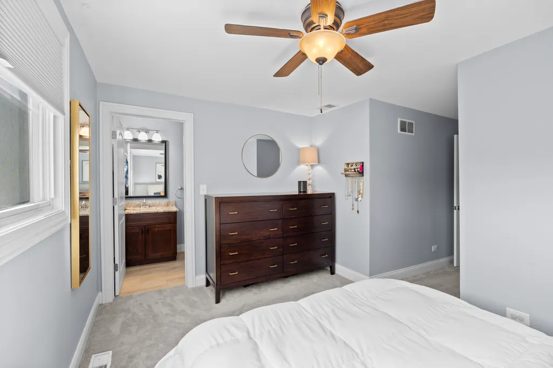
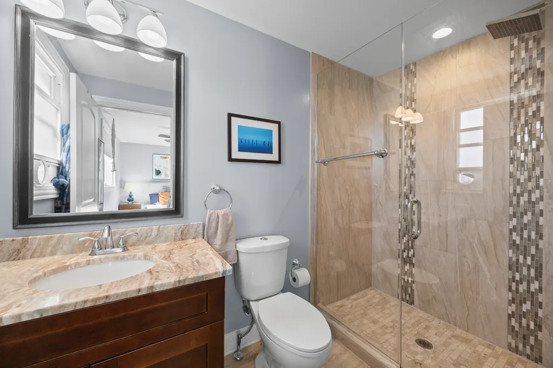
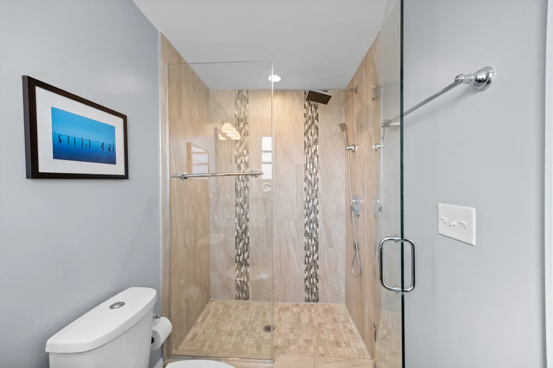
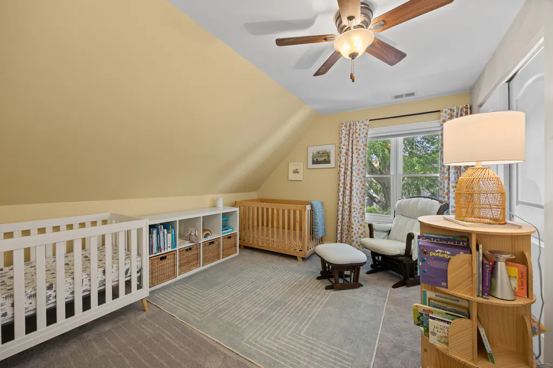
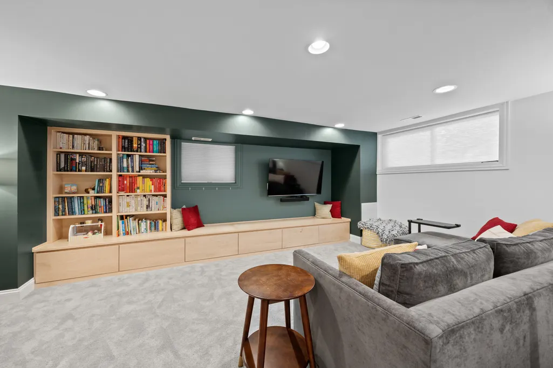
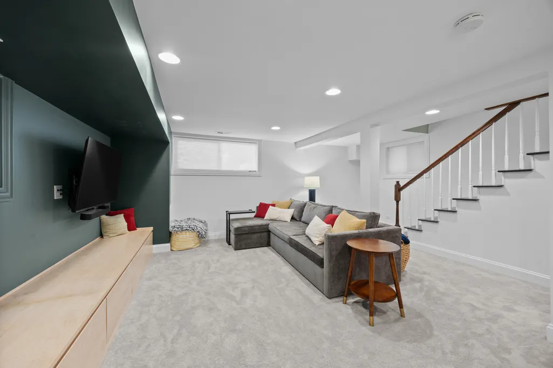
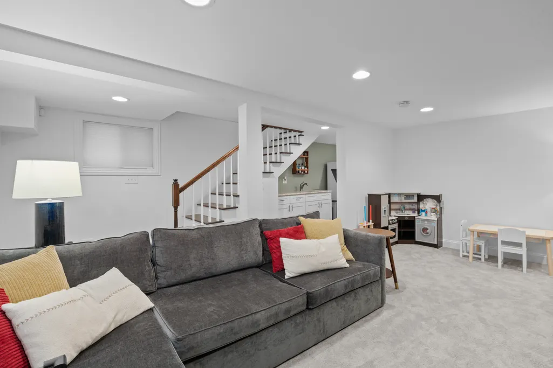
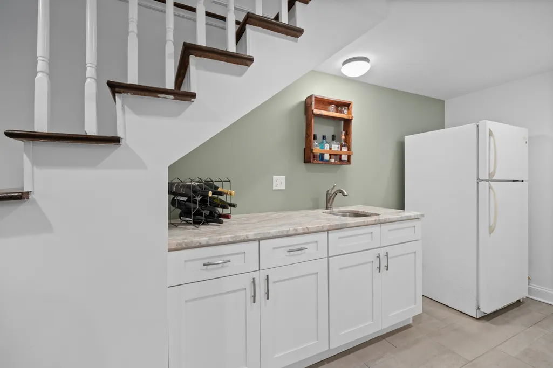
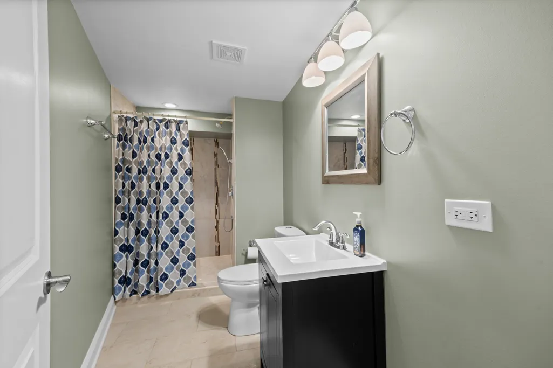
RIGHT OFF THE 606! Set on an exceptionally deep 25' x 175' lot, this beautifully gut-rehabbed home offers incredible indoor and outdoor living with one of the biggest backyards you'll find in the city. The open main level features soaring 9'+ ceilings, hardwood floors, a spacious foyer, generous living room, and a large dining area perfect for entertaining. The kitchen is outfitted with LG stainless steel appliances, granite countertops, a large island with pendant lighting, and a custom tile backsplash. Step outside to the huge two-tiered deck and expansive backyard-an amazing setup for summer dinners, parties, pets, and play. Upstairs are three bedrooms, including a spacious primary suite with a private bath and walk-in shower. With 3.5 baths throughout, there's plenty of room for everyone. The fully finished lower level offers high ceilings, a large family room with wet bar, plus an oversized storage room. Completely gut rehabbed in 2016 with updated electrical, plumbing, windows, doors, HVAC, and more. A two-car garage completes the package. Move-in ready, incredibly spacious, and just steps from the 606 Trail-this is a rare combination of location, lot size, and outdoor space!
| Price History | |
|---|---|
| 9/22/2026 | Listed $759,900 |
General Features
| Sewer | Public Sewer |
|---|---|
| Heating | Natural Gas,Forced Air |
| Cooling | Central Air |
| Possession | Closing |
| Roof | Asphalt |
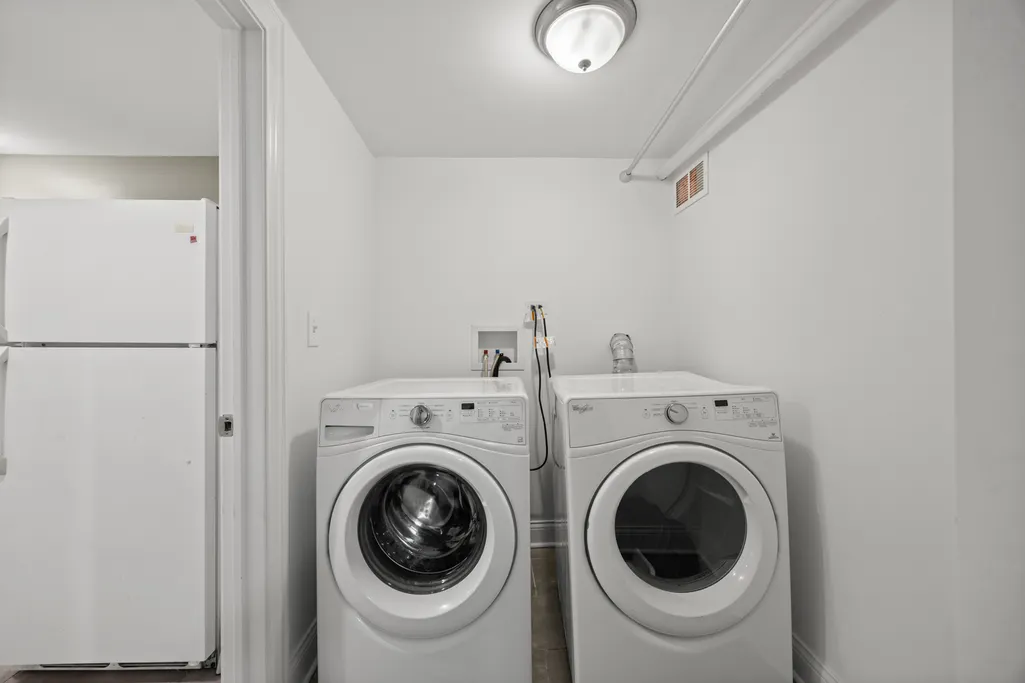
| Appliances | Range,Microwave,Dishwasher,Refrigerator,Washer,Dryer,Disposal |
| Garage Spaces | 2 |
| Association Fee Includes | None |
| Construction Materials | Vinyl Siding,Masonite |
| Year Built | 1886 |
| Township | Jefferson |
| Tax Year | 2025 |
| Ownership | Fee Simple |
| Community Features | Park,Gated,Sidewalks,Street Lights,Street Paved |
| Assoc Fee Paid Per | Not Applicable |
| County | Cook |
| New Construction | No |
| Property Type | Residential |
| Total Rooms | 8 |
| Full Baths | 3 |
| Status | New |
| Directions | Drive to 1723 N Kimball |
| City | Chicago |
| High School District | 299 |
| MLS Area | CHI - Humboldt Park |
| Tax Annual Amount | 6780 |
| Additional Parcels Y/N | No |
| Standard Status | Active |
| Middle/Junior School District | 299 |
| Elementary School District | 299 |
| Property Type | Detached Single |
Interior Features
| Interior Amenities | Wet Bar |
|---|---|
| Basement | Finished,Full |
| Flooring | Hardwood |
| Half Baths | 1 |
| Total Bedrooms | 3 |
| Room Type | Eating Area,Storage,Deck |
| LivingAreaSource | Not Reported |
| Total Baths | 4 |
| Bedrooms Possible | 3 |
Exterior Features
| Parking Features | Garage Door Opener,Yes,Garage Owned,Detached,Off Alley,Other,Garage |
|---|---|
| Water Source | Public |
| Total Parking | 4 |
| Foundation Details | Concrete Perimeter |
| Lot Dimensions | 25 X 175 |
| Waterfront Y/N | No |
Amenities
- Foreclosure
- Views
- Short Sale
- New Construction
- Adult 55+
- Lease To Own
- No HOA Fees
- Furnished
- Primary On Main
- Air Conditioning
- Seller Finance
- Green
- Fixer Upper
- Horse
- Golf
- Fireplace
- Deck
- Garage
- Basement
- Pool
Property vs Single Family Average in 60647
Price
Taxes
Year Built

