
Just Listed






Address
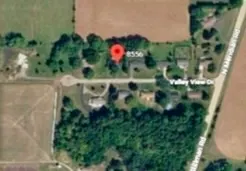
8556 E Valley View Drive, Stillman Valley, IL
Price
$ 230,000
Property Attributes
- MLS#12764920
- TypeSingle Family
- Listing Status New
- CountyOGLE
- CityStillman Valley
- AreaStillman Valley
- Zip61084
- Style
- Year Built1974
- Taxes$ 4228
- Price$ 230,000
- Bedrooms3
- Full Bathrooms1
- Half Bathrooms1
- Sqr Footage1412
Data Source:
Midwest Real Estate Data (MRED)
Property Description
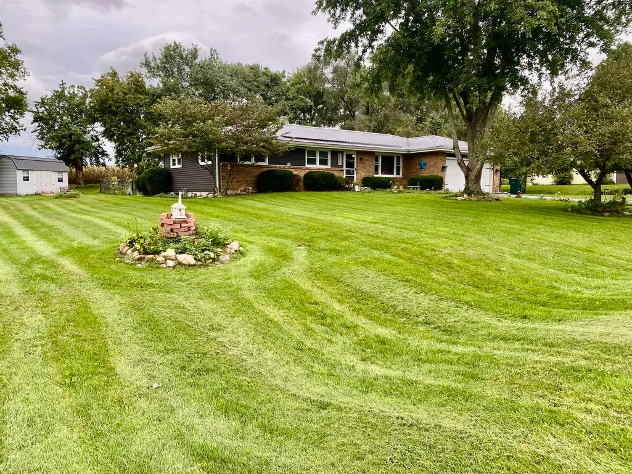
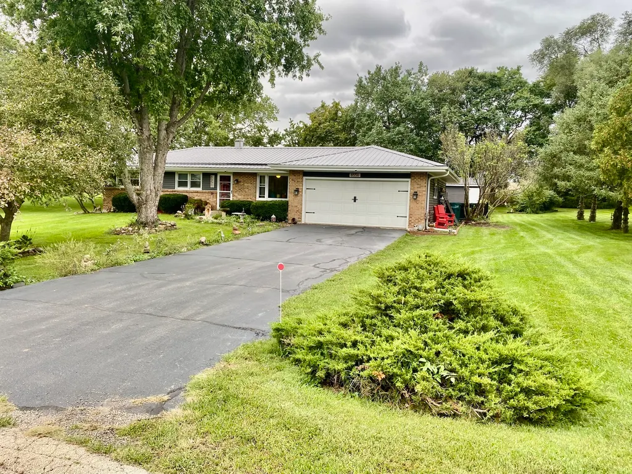
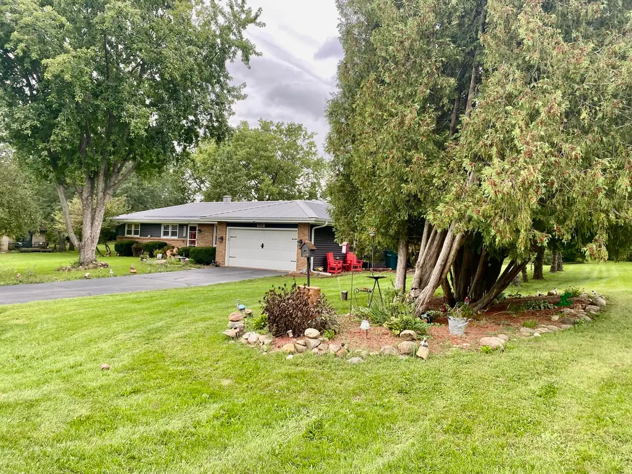
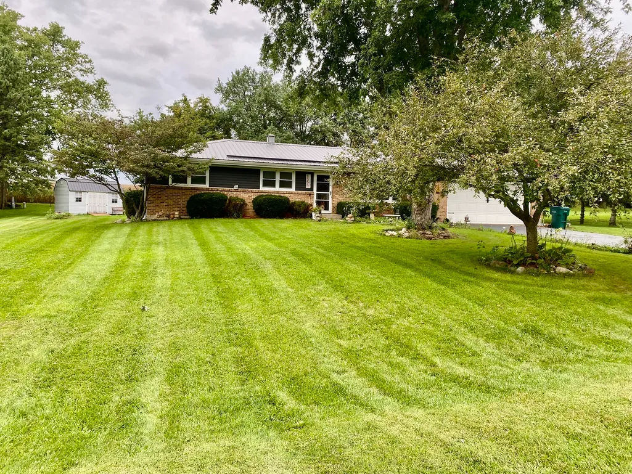
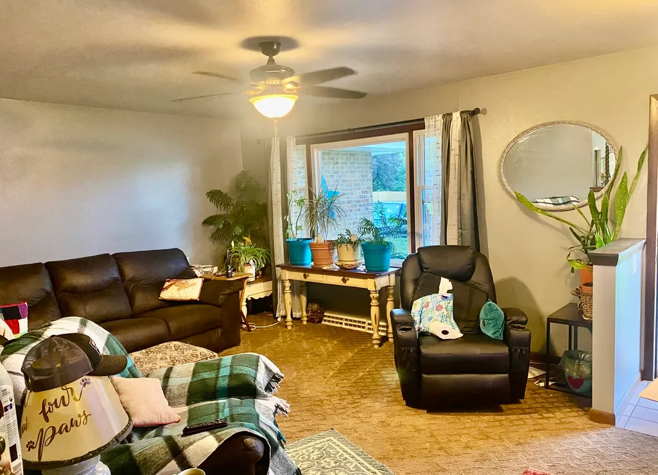
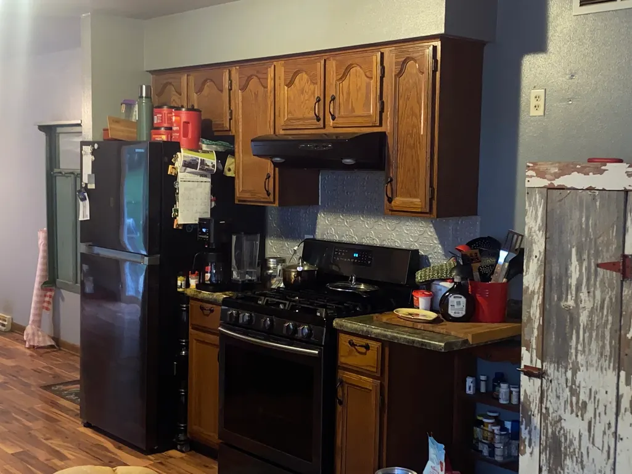
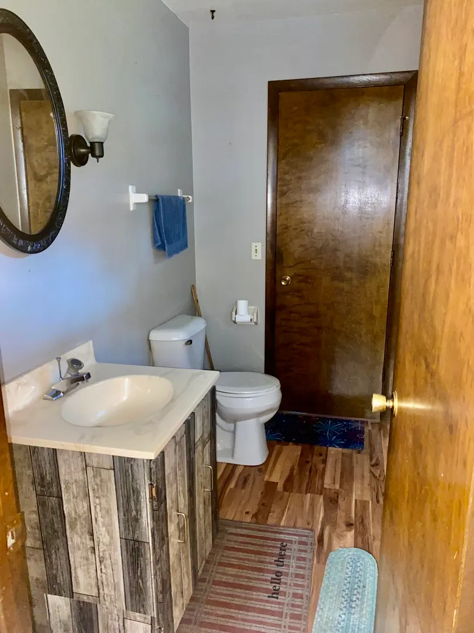
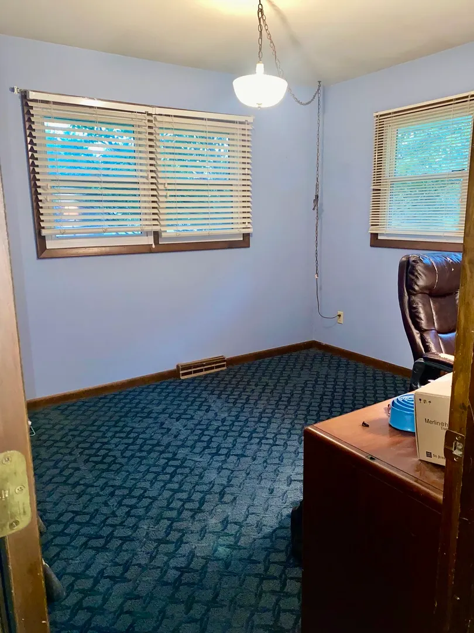
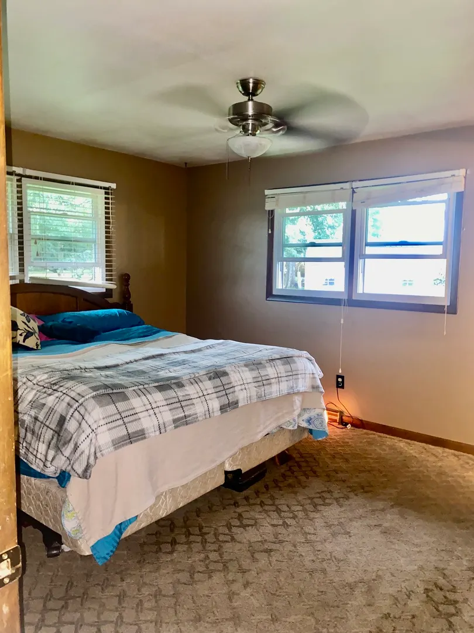
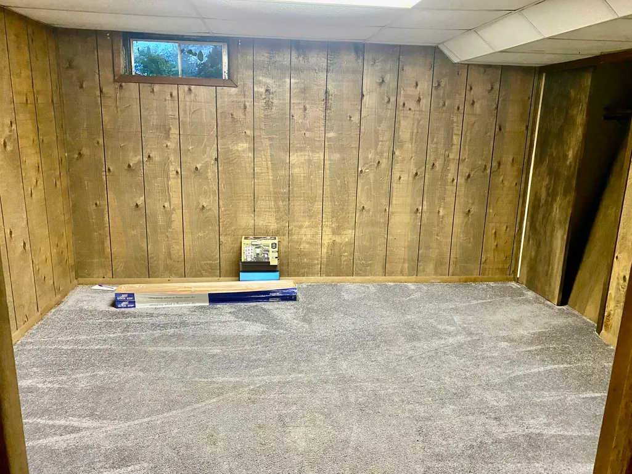
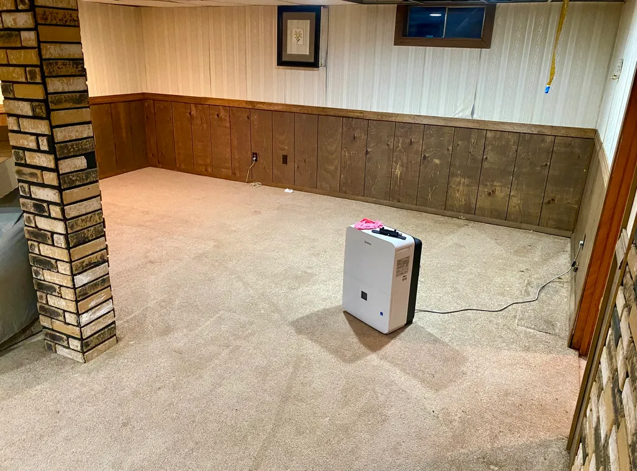
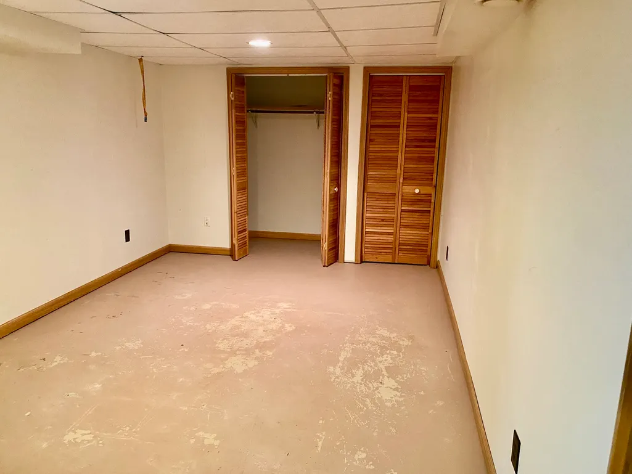
The sellers are already packing up and preparing for their next chapter, leaving the opportunity for someone new to make this home their own! Welcome to 8556 E Valley View Drive, a 3-bedroom, 1.5-bath ranch situated on a spacious half-acre lot, in a quaint and quiet cul de sac neighborhood in the desirable town of Stillman Valley. This brick and vinyl home offers a thoughtful layout and plenty of room to spread out, with a full finished lower level featuring a large rec room and additional bonus rooms-perfect for a home office, hobby space, playroom or whatever fits your lifestyle. Step outside and you'll quickly see what makes this property special. The fenced backyard features a very well maintained in-ground pool complete with a new liner, while the generous half-acre lot still leaves plenty of green space for entertaining, gardening, pets or play. Located in highly regarded Meridian School District 223, you'll enjoy the peaceful, small-town setting of Stillman Valley while remaining just a short drive from Rockford and its shopping, dining and amenities. With an attached two-car garage, great outdoor space, flexible lower-level living areas and a backyard ready for summer, this home offers a lot to love both inside and out!
| Price History | |
|---|---|
| 9/22/2026 | Listed $230,000 |
General Features
| Living Area | 1412 |
|---|---|
| Sewer | Septic Tank |
| Heating | Natural Gas |
| Cooling | Central Air |
| Possession | Closing,Negotiable |
| Appliances | Range,Dishwasher,Refrigerator,Water Softener Owned |
| Garage Spaces | 2 |
| Association Fee Includes | None |
| Construction Materials | Vinyl Siding,Brick |
| Year Built | 1974 |
| Township | Marion |
| Tax Year | 2024 |
| Ownership | Fee Simple |
| Assoc Fee Paid Per | Not Applicable |
| County | Ogle |
| New Construction | No |
| Property Type | Residential |
| Total Rooms | 6 |
| Full Baths | 1 |
| Status | New |
| Directions | HEADING WEST ON IL 72 TURN NORTH ONTO N STILLMAN RD,WEST ONTO E VALLEY VIEW,HOME IS ON THE RIGHT |
| City | Stillman Valley |
| High School District | 223 |
| MLS Area | Stillman Valley |
| Tax Annual Amount | 4228 |
| Standard Status | Active |
| Middle/Junior School District | 223 |
| Elementary School District | 223 |
| Property Type | Detached Single |
Interior Features
| Basement | Partially Finished,Full |
|---|---|
| Half Baths | 1 |
| Total Bedrooms | 3 |
| Room Type | No additional rooms |
| LivingAreaSource | Estimated |
| Total Baths | 2 |
| Bedrooms Possible | 3 |
Exterior Features
| Parking Features | Attached,Garage |
|---|---|
| Water Source | Well |
| Total Parking | 2 |
| Lot Dimensions | 130.5x167 |
| Waterfront Y/N | No |
Amenities
- Foreclosure
- Views
- Short Sale
- New Construction
- Adult 55+
- Lease To Own
- No HOA Fees
- Furnished
- Primary On Main
- Air Conditioning
- Seller Finance
- Green
- Fixer Upper
- Horse
- Golf
- Fireplace
- Deck
- Garage
- Basement
- Pool
Property vs Single Family Average in 61084
Price
Taxes
Year Built
 Midwest Real Estate Data (MRED) All information deemed reliable but not guaranteed. All properties are subject to prior sale, change or withdrawal. Neither listing broker(s) or information provider(s) shall be responsible for any typographical errors, misinformation, misprints and shall be held totally harmless. Listing(s) information is provided for consumer's personal, non-commercial use and may not be used for any purpose other than to identify prospective properties consumers may be interested in purchasing. The data relating to real estate for sale on this website comes in part from the Internet Data Exchange program of the Multiple Listing Service. Real estate listings held by brokerage firms other than REMAX Horizon may be marked with the Internet Data Exchange logo and detailed information about those properties will include the name of the listing broker(s) when required by the MLS. Copyright ©2026 All rights reserved.Based on information submitted to the MLS GRID as of September 21, 2026 7:41 PM UTC All data is obtained from various sources and may not have been verified by broker or MLS GRID. Supplied Open House Information is subject to change without notice.
Data is updated as of September 21, 2026 7:41 PM UTC
Midwest Real Estate Data (MRED) All information deemed reliable but not guaranteed. All properties are subject to prior sale, change or withdrawal. Neither listing broker(s) or information provider(s) shall be responsible for any typographical errors, misinformation, misprints and shall be held totally harmless. Listing(s) information is provided for consumer's personal, non-commercial use and may not be used for any purpose other than to identify prospective properties consumers may be interested in purchasing. The data relating to real estate for sale on this website comes in part from the Internet Data Exchange program of the Multiple Listing Service. Real estate listings held by brokerage firms other than REMAX Horizon may be marked with the Internet Data Exchange logo and detailed information about those properties will include the name of the listing broker(s) when required by the MLS. Copyright ©2026 All rights reserved.Based on information submitted to the MLS GRID as of September 21, 2026 7:41 PM UTC All data is obtained from various sources and may not have been verified by broker or MLS GRID. Supplied Open House Information is subject to change without notice.
Data is updated as of September 21, 2026 7:41 PM UTC
