
Address
2136 Highland Drive, Sycamore, IL
Price
$ 300,000
Property Attributes
- MLS#12752761
- TypeSingle Family
- Listing Status Active
- CountyDEKALB
- CitySycamore
- AreaSycamore
- NeighborhoodElectric Park
- Zip60178
- StyleRanch
- Year Built1969
- Taxes$ 4417
- Price$ 300,000
- Bedrooms3
- Full Bathrooms2
- Half Bathrooms0
- Sqr Footage1280
Data Source:
Midwest Real Estate Data (MRED)
Property Description
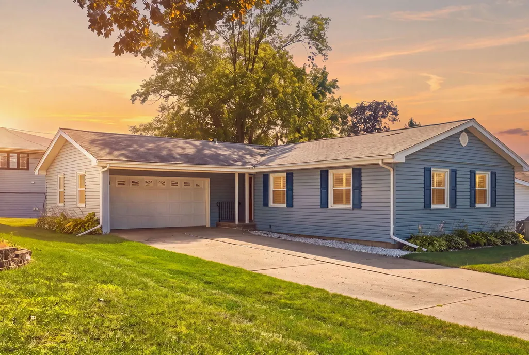
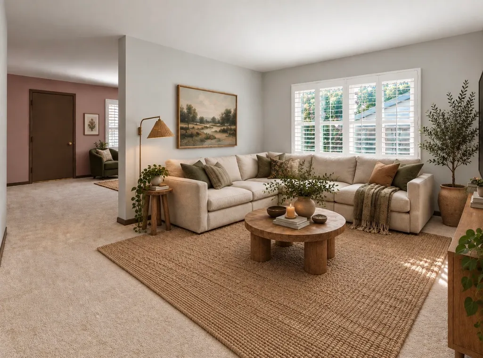
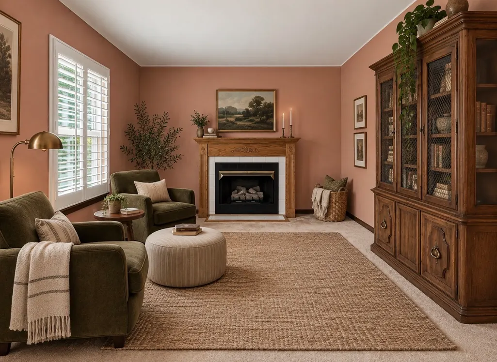
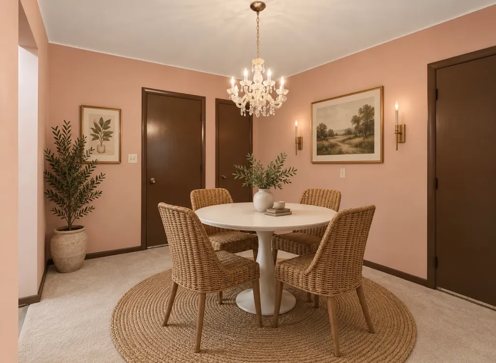
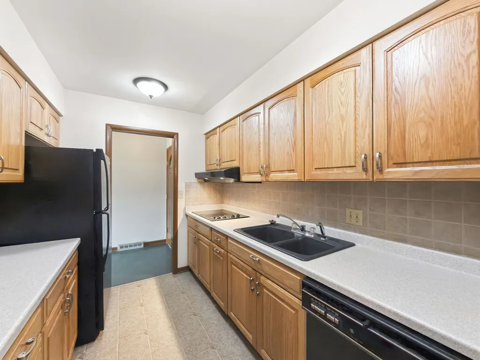
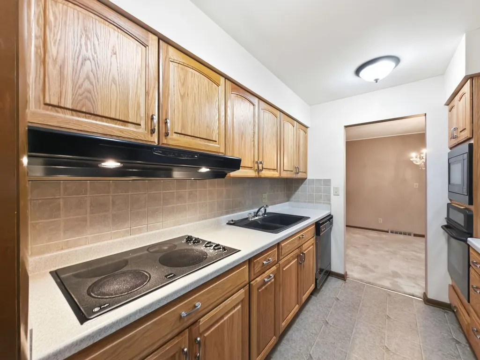
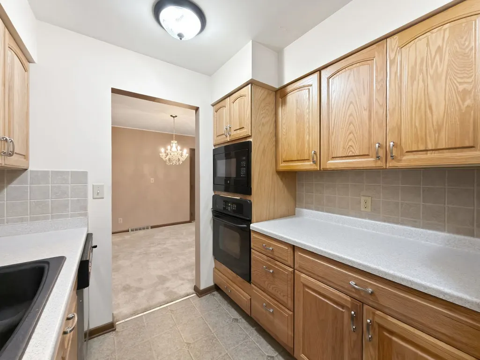
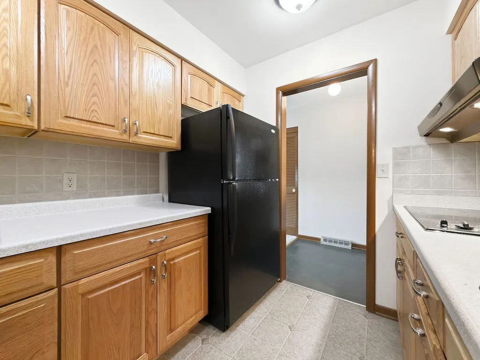
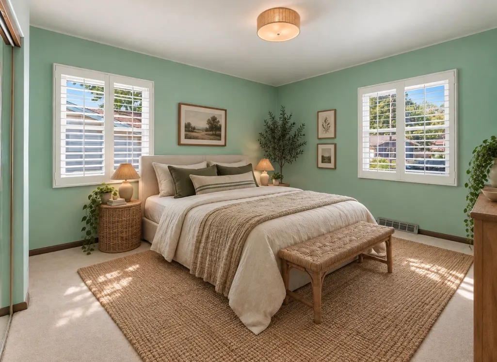
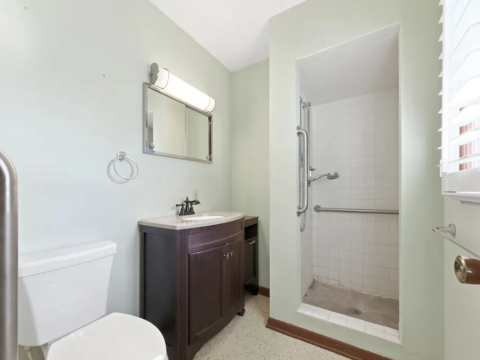
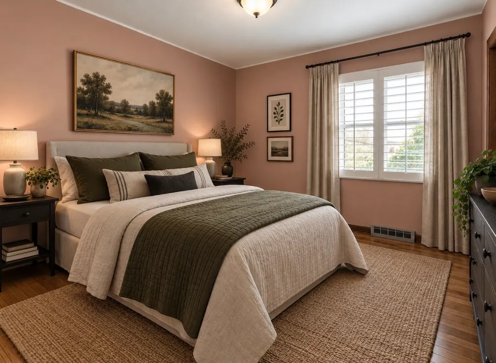
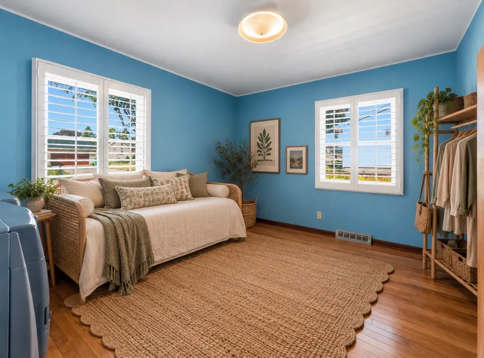
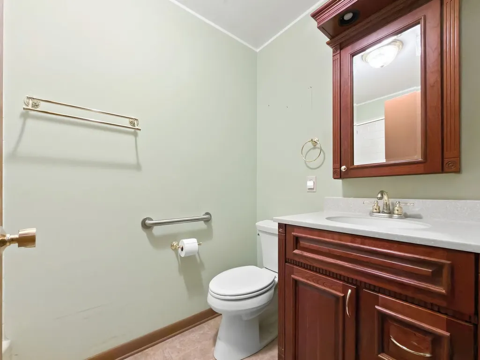
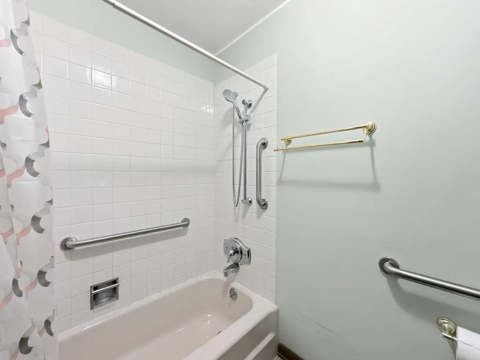
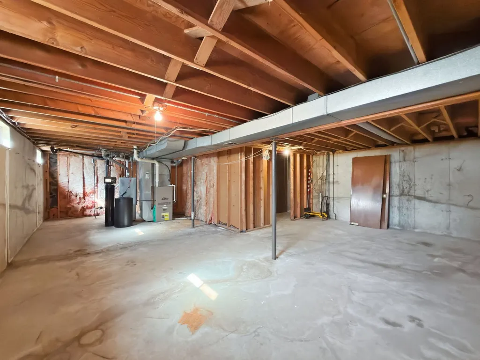
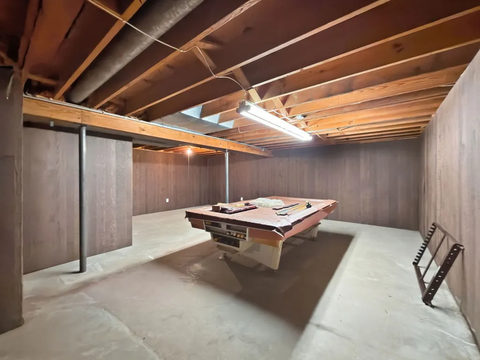
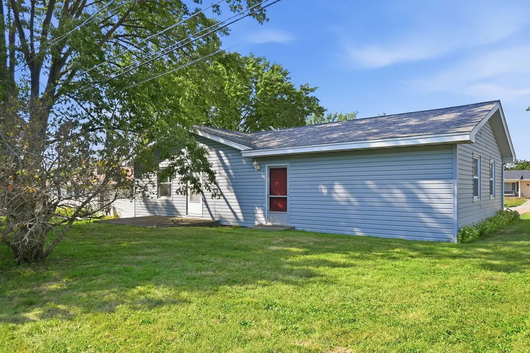
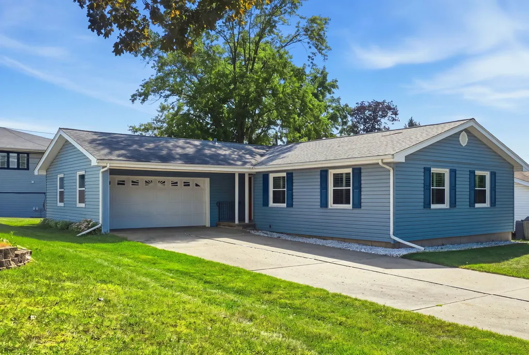
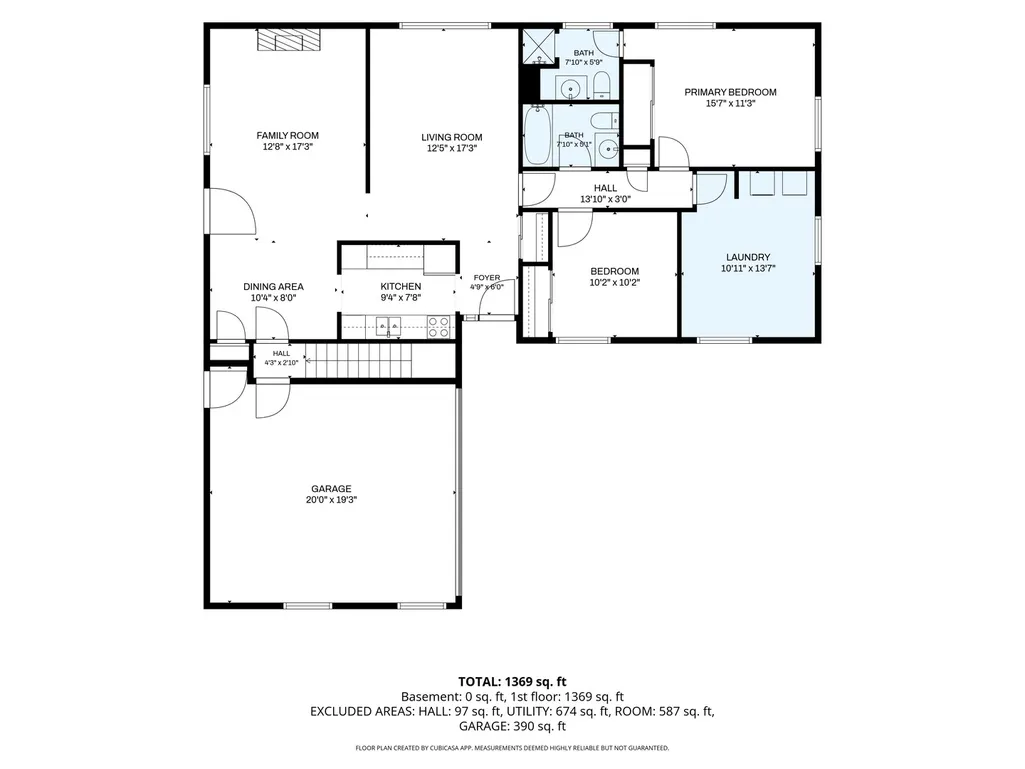
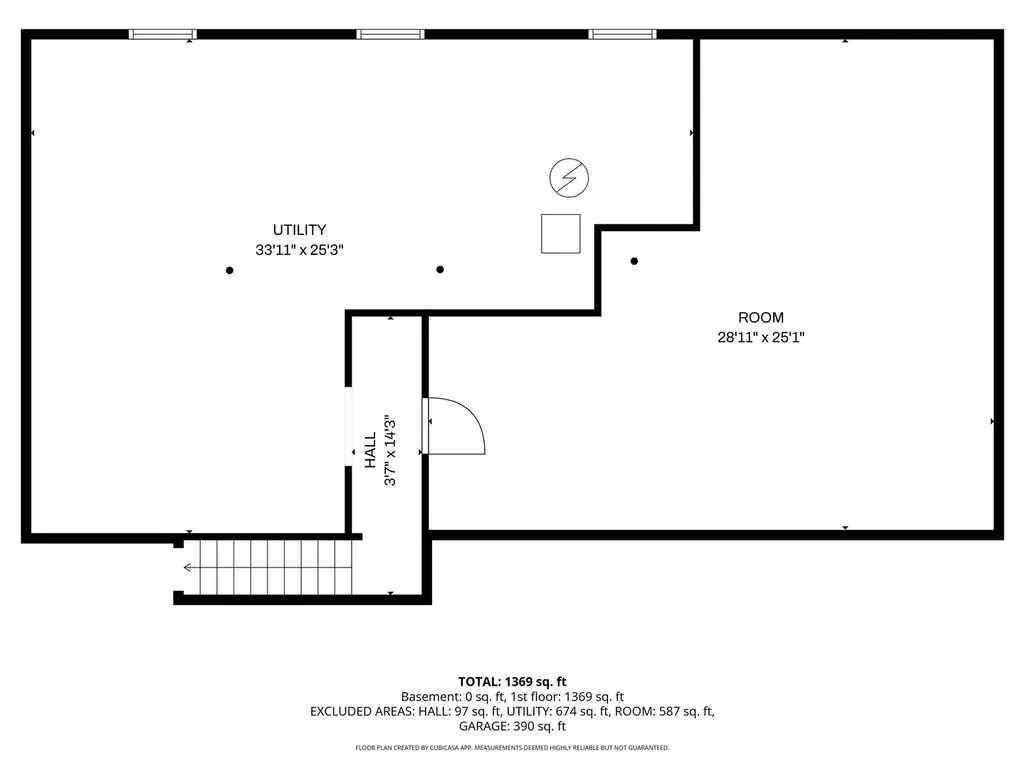
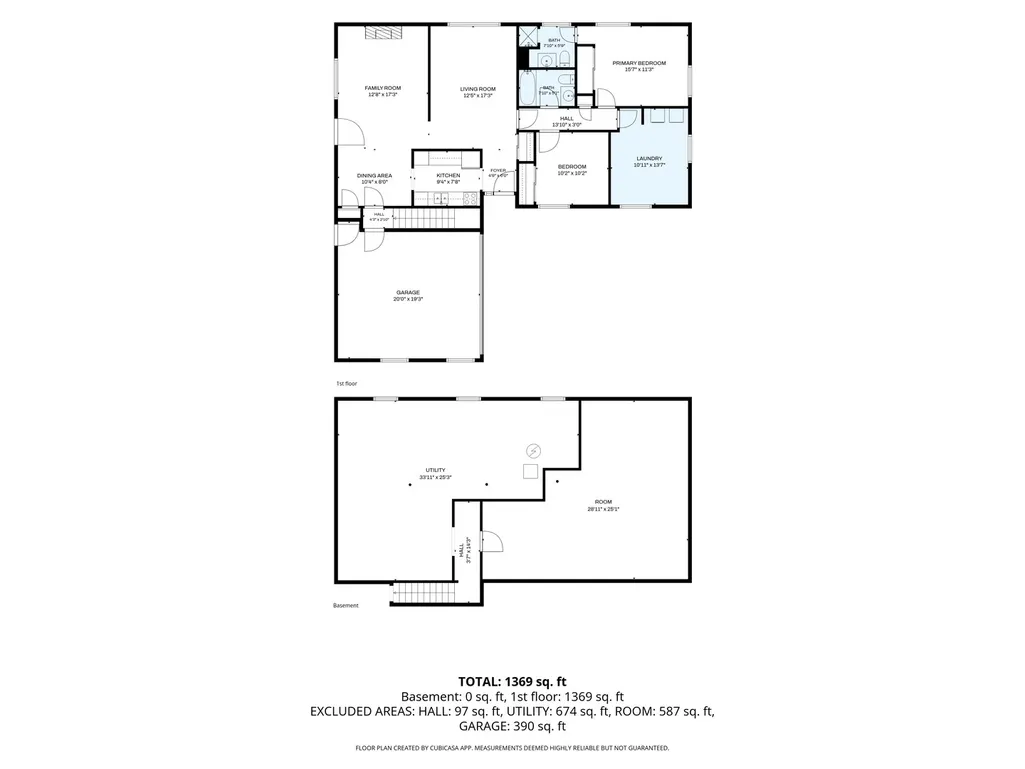
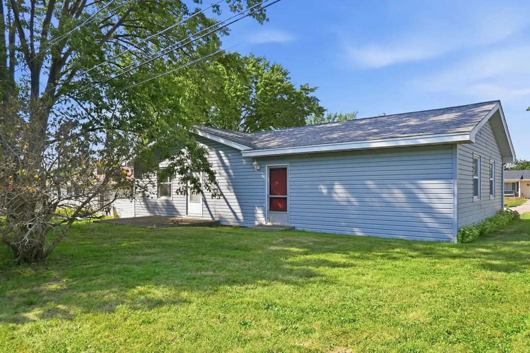
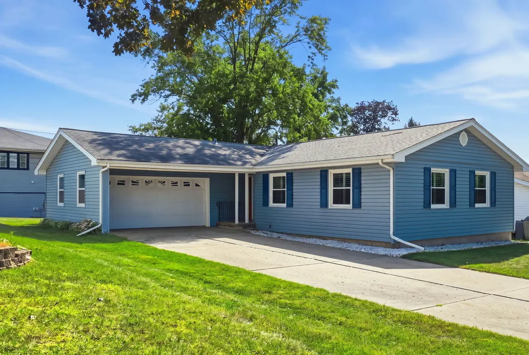
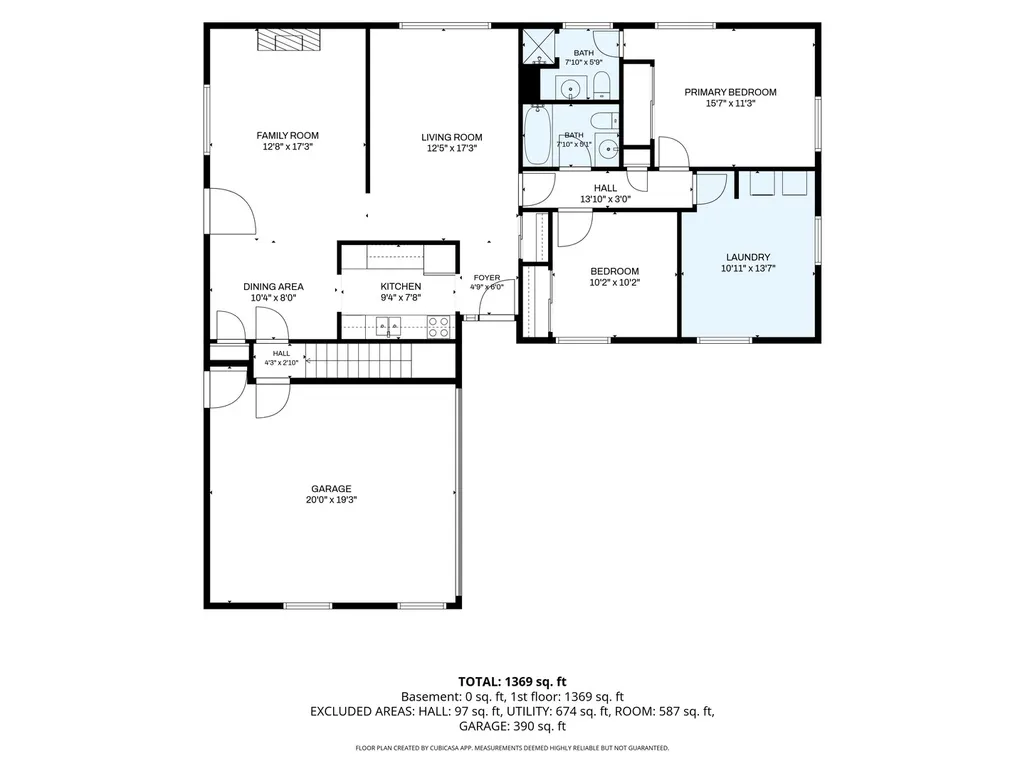
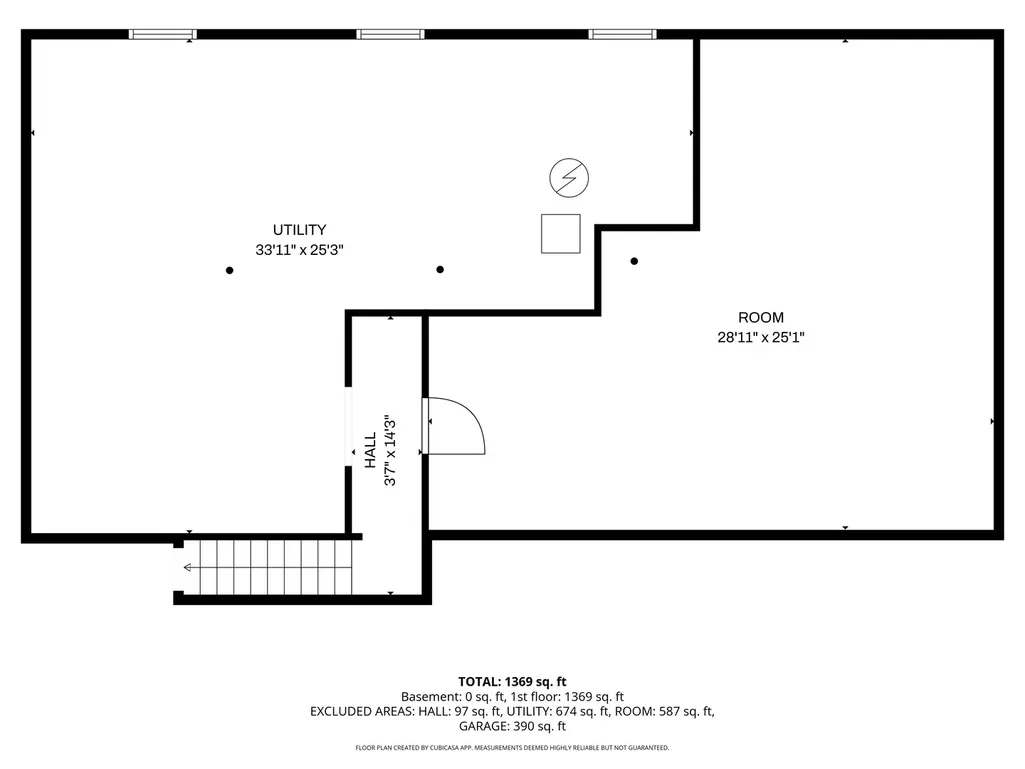
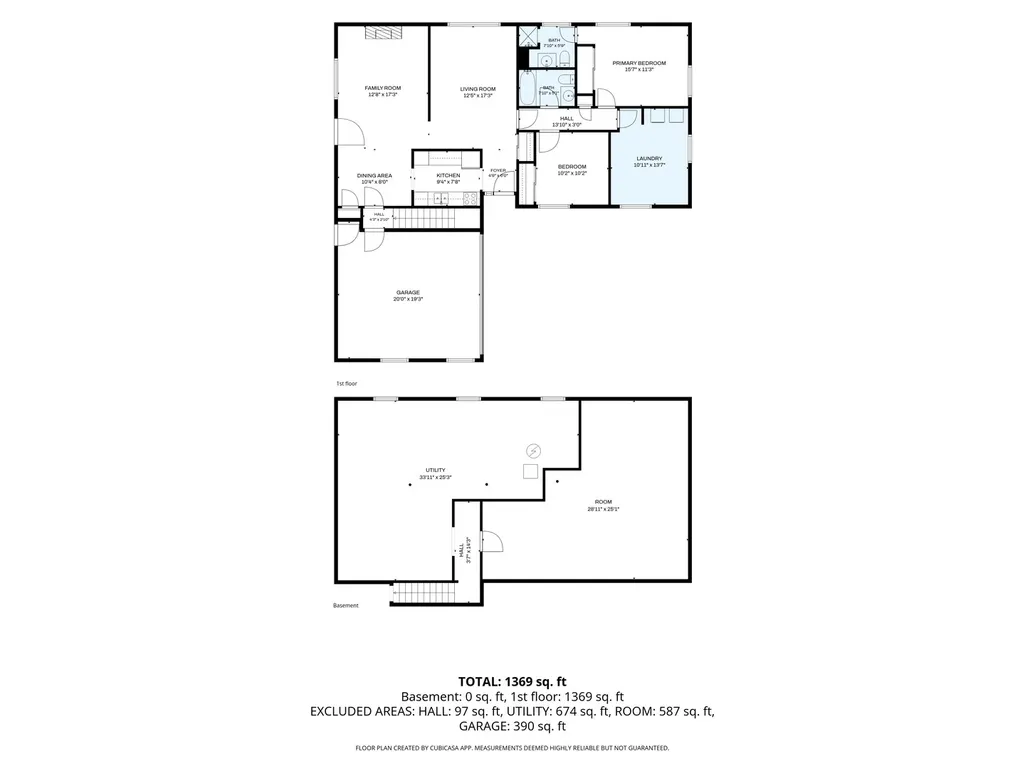
Cherished by the same owner since it was built in 1969, this lovingly-cared for ranch reflects years of pride of ownership and thoughtful updates. The inviting layout offers 3 bedrooms and 2 full baths, with a comfortable living room and a spacious family room featuring a gas fireplace for cozy evenings. The quality-built galley kitchen includes oak cabinetry, all appliances, and is perfectly located between the living room and dining/family room for easy living. All 3 bedrooms feature hardwood flooring while the primary bedroom offers a private ensuite bath. White wooden plantation shutters add a classic touch throughout the home, and the windows carry a transferable lifetime warranty. Numerous important improvements have been made over the years, including updated siding, windows, gutters, and a roof replaced in 2017. The attached 2-car garage is a must-have, and the full unfinished basement offers excellent storage and the opportunity to create additional living or recreation space. A Brunswick pool table remains with the home, providing a great starting point for a future game or recreation room. Laundry hookups are available in the basement as well as one of the bedroom closets as an option for a main floor laundry. Just off the family room is a nice patio offering space to enjoy outdoor barbecues and entertaining, while the desirable location puts shopping, restaurants, medical care, parks, and everyday amenities close at hand. A solid, well-maintained home with a comfortable floor plan, important updates, and plenty of future happy memories for its next owner!
| Price History | |
|---|---|
| 9/7/2026 | Listed $300,000 |
General Features
| Living Area | 1280 |
|---|---|
| Sewer | Public Sewer |
| Heating | Natural Gas |
| Cooling | Central Air |
| Possession | Closing |
| Appliances | Range,Microwave,Dishwasher,Refrigerator,Washer,Dryer,Water Softener |
| Garage Spaces | 2 |
| Association Fee Includes | None |
| Architectural Style | Ranch |
| Construction Materials | Vinyl Siding |
| Year Built | 1969 |
| Township | DeKalb |
| Tax Year | 2025 |
| Ownership | Fee Simple |
| Community Features | Sidewalks,Street Lights,Street Paved |
| Assoc Fee Paid Per | Not Applicable |
| County | DeKalb |
| New Construction | No |
| Property Type | Residential |
| Subdivision Name | Electric Park |
| Total Rooms | 6 |
| Full Baths | 2 |
| Status | Active |
| Directions | Sycamore Rd (aka Route 23) to Highland Dr |
| City | Sycamore |
| High School District | 427 |
| MLS Area | Sycamore |
| Tax Annual Amount | 4417.74 |
| Additional Parcels Y/N | No |
| Standard Status | Active |
| Middle/Junior School District | 427 |
| Elementary School District | 427 |
| Property Type | Detached Single |
Interior Features
| Interior Amenities | 1st Floor Bedroom,1st Floor Full Bath |
|---|---|
| Basement | Unfinished,Full |
| Flooring | Hardwood |
| Total Fireplaces | 1 |
| Fireplace Features | Gas Starter |
| Laundry Features | Main Level |
| Total Bedrooms | 3 |
| Room Type | Foyer |
| LivingAreaSource | Assessor |
| Total Baths | 2 |
| Bedrooms Possible | 3 |
Exterior Features
| Parking Features | Garage Door Opener,Yes,Garage Owned,Attached,Garage |
|---|---|
| Water Source | Public |
| Total Parking | 2 |
| Lot Dimensions | 70 x 110 |
| Waterfront Y/N | No |
| Other Equipment | Water-Softener Owned |
Amenities
- Foreclosure
- Views
- Short Sale
- New Construction
- Adult 55+
- Lease To Own
- No HOA Fees
- Furnished
- Primary On Main
- Air Conditioning
- Seller Finance
- Green
- Fixer Upper
- Horse
- Golf
- Fireplace
- Deck
- Garage
- Basement
- Pool
Property vs Single Family Average in 60178
Price
Taxes
Year Built
Visits

