





Address
1313 Woodbine Road, Bloomington, IL
Price
$ 599,900
Property Attributes
- MLS#12752421
- TypeSingle Family
- Listing Status Active
- CountyMCLEAN
- CityBloomington
- AreaBloomington
- NeighborhoodBarnes
- Zip61704
- StyleContemporary
- Year Built2026
- Taxes$ 121
- Price$ 599,900
- Bedrooms5
- Full Bathrooms4
- Half Bathrooms1
- Sqr Footage4300
Data Source:
Midwest Real Estate Data (MRED)
Property Description
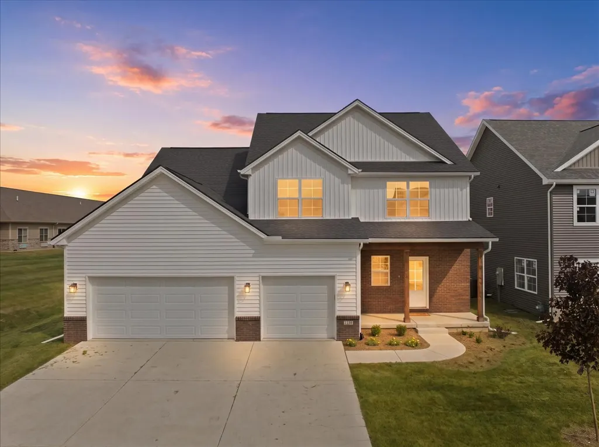
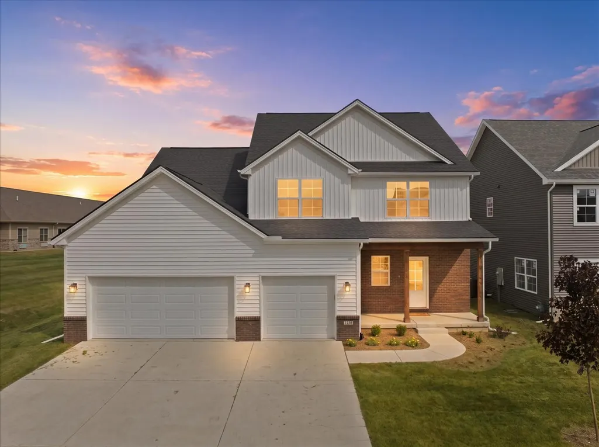
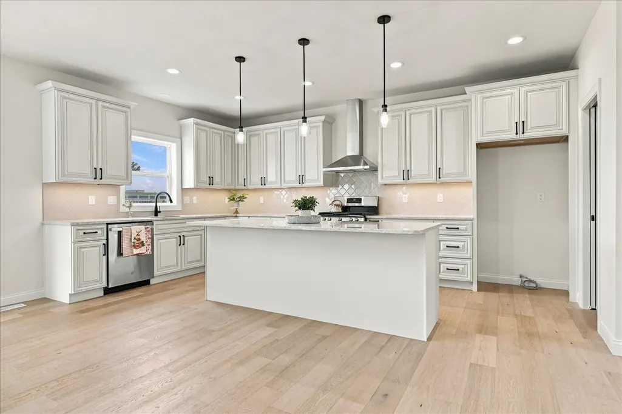
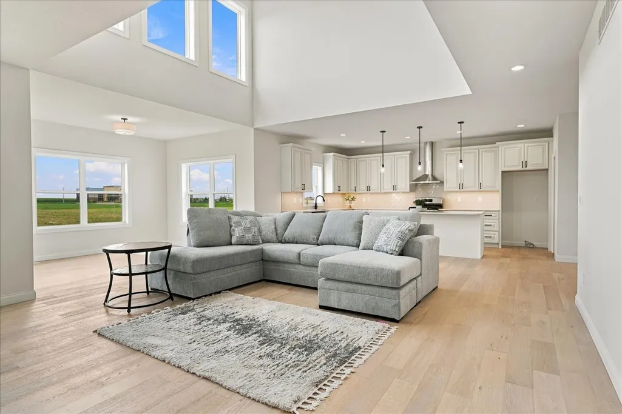
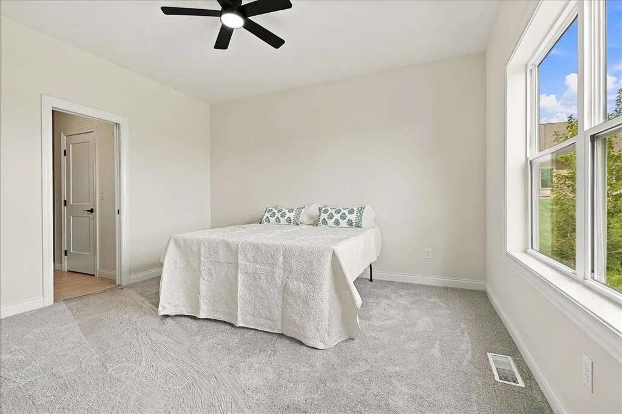
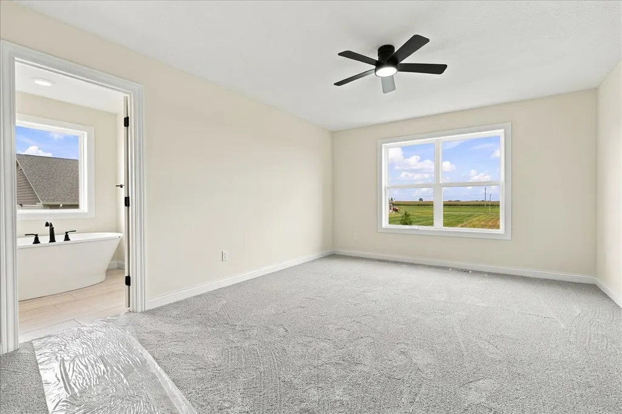
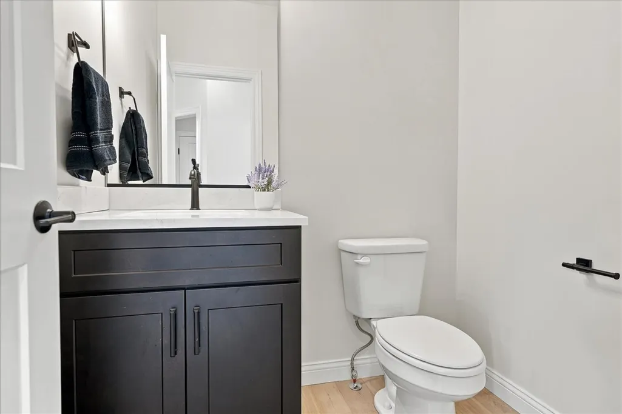
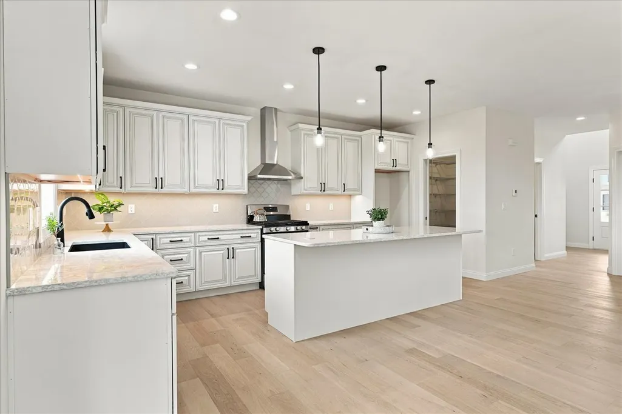
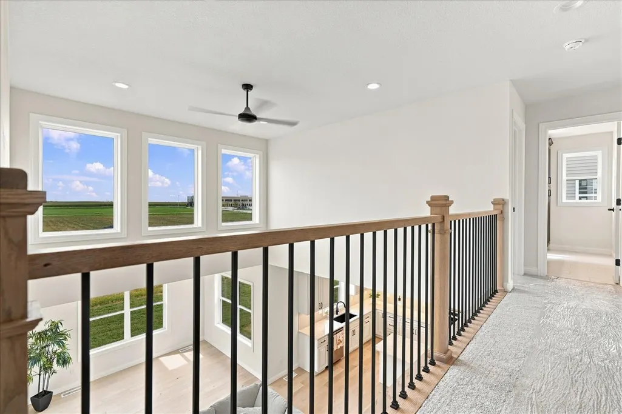
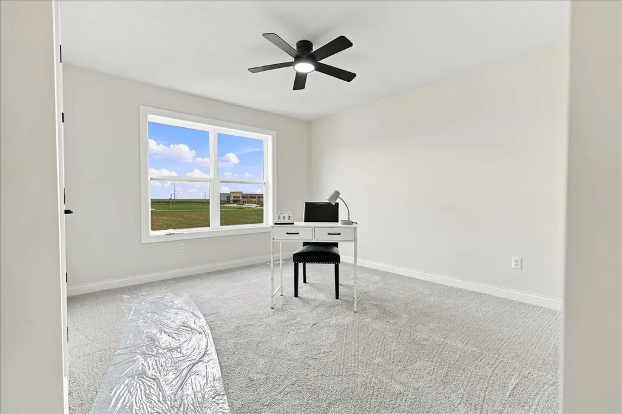
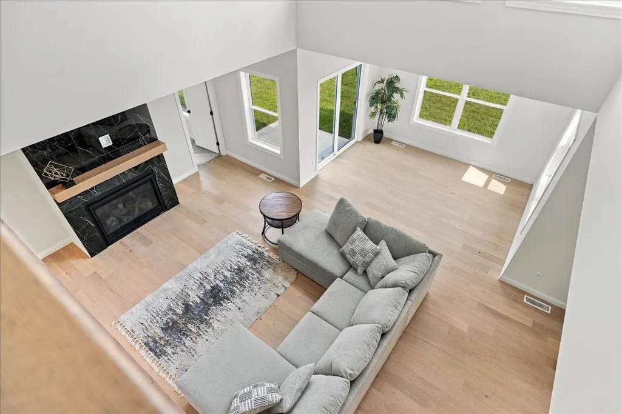
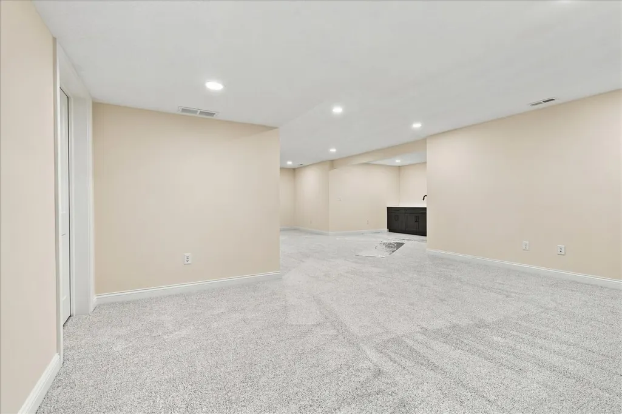
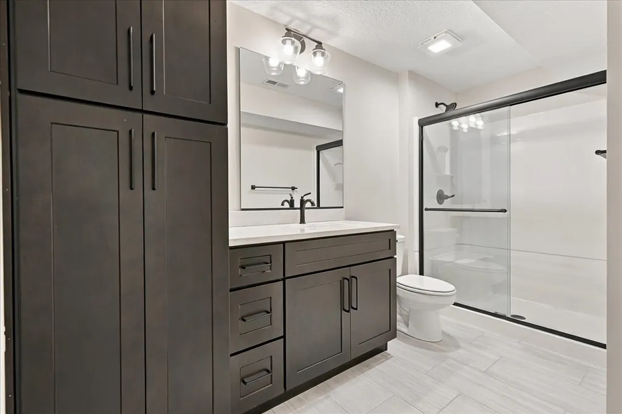
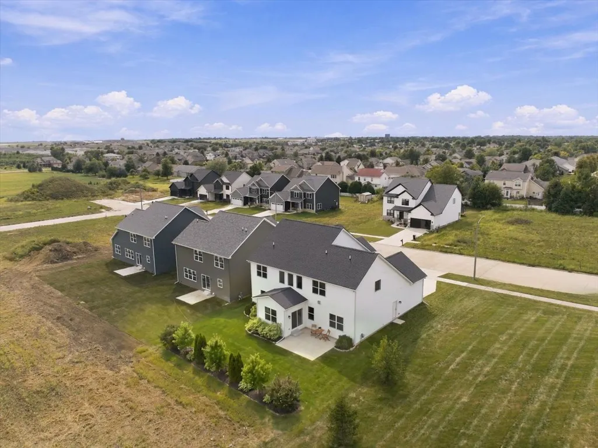
Welcome Home to this exceptional home in the Coveted Benjamin Elementary School District! Thoughtfully designed with impressive space, flexibility, and elevated finishes, this NEW construction home offers a rare combination of luxury and functionality. Step inside to a stunning two-story great room with soaring ceilings and expansive windows that fill the home with natural light. One of the home's most unique features is its primary suite on both the main level and second floor, offering exceptional flexibility for multi-generational living, guests, or family needs. With generous square footage, four full bathrooms plus a half bath, and convenient second-floor laundry, this home offers more space and functionality than many comparable new builds. The beautifully appointed kitchen features Cambria Quartz countertops, ProCraft custom cabinetry, a walk-in pantry, and an exterior-vented range hood. The finished basement adds even more living space with a wet bar, full bath, bedroom, and ample storage. A spacious three-car garage, 40-year shingles, and high-efficiency HVAC provide added convenience and peace of mind. More space. More flexibility. More thoughtful upgrades. Exceptional value. This is new construction designed to truly fit the way you live. Seller is eager to see this exceptional home sold - bring your offer!
| Elementary School | Middle School | High School |
|---|---|---|
| Benjamin Elementary | Evans Jr High | Normal Community High School |
| Price History | |
|---|---|
| 9/14/2026 | Listed $599,900 |
General Features
| Living Area | 4300 |
|---|---|
| Sewer | Public Sewer |
| Heating | Natural Gas |
| Cooling | Central Air |
| Possession | Closing |
| Garage Spaces | 3 |
| Association Fee Includes | None |
| Architectural Style | Contemporary |
| Construction Materials | Vinyl Siding |
| Year Built | 2026 |
| Township | City of Bloomi |
| Tax Year | 2025 |
| Ownership | Fee Simple |
| Assoc Fee Paid Per | Not Applicable |
| County | McLean |
| New Construction | Yes |
| Property Type | Residential |
| Subdivision Name | Not Applicable |
| Total Rooms | 8 |
| Full Baths | 4 |
| Status | Active |
| Directions | From Veterans,east on General Electric Road,right on Woodbine Rd |
| High School | Normal Community High School |
| City | Bloomington |
| High School District | 5 |
| MLS Area | Bloomington |
| Elementary School | Benjamin Elementary |
| Tax Annual Amount | 121 |
| Middle/Junior High School | Evans Jr High |
| Standard Status | Active |
| Middle/Junior School District | 5 |
| Elementary School District | 5 |
| Property Type | Detached Single |
Interior Features
| Basement | Finished,Full |
|---|---|
| Half Baths | 1 |
| Total Bedrooms | 4 |
| Below Grade Finished Area | 1465 |
| Room Type | Bedroom 5 |
| LivingAreaSource | Builder |
| Total Baths | 5 |
| Bedrooms Possible | 5 |
Exterior Features
| Parking Features | Yes,Attached,Garage |
|---|---|
| Water Source | Public |
| Total Parking | 3 |
| Lot Dimensions | 60x120 |
| Waterfront Y/N | No |
Amenities
- Foreclosure
- Views
- Short Sale
- New Construction
- Adult 55+
- Lease To Own
- No HOA Fees
- Furnished
- Primary On Main
- Air Conditioning
- Seller Finance
- Green
- Fixer Upper
- Horse
- Golf
- Fireplace
- Deck
- Garage
- Basement
- Pool
Property vs Single Family Average in 61704
Price
Taxes
Year Built
Visits
 Midwest Real Estate Data (MRED) All information deemed reliable but not guaranteed. All properties are subject to prior sale, change or withdrawal. Neither listing broker(s) or information provider(s) shall be responsible for any typographical errors, misinformation, misprints and shall be held totally harmless. Listing(s) information is provided for consumer's personal, non-commercial use and may not be used for any purpose other than to identify prospective properties consumers may be interested in purchasing. The data relating to real estate for sale on this website comes in part from the Internet Data Exchange program of the Multiple Listing Service. Real estate listings held by brokerage firms other than REMAX Horizon may be marked with the Internet Data Exchange logo and detailed information about those properties will include the name of the listing broker(s) when required by the MLS. Copyright ©2026 All rights reserved.Based on information submitted to the MLS GRID as of September 21, 2026 7:41 PM UTC All data is obtained from various sources and may not have been verified by broker or MLS GRID. Supplied Open House Information is subject to change without notice.
Data is updated as of September 21, 2026 7:41 PM UTC
Midwest Real Estate Data (MRED) All information deemed reliable but not guaranteed. All properties are subject to prior sale, change or withdrawal. Neither listing broker(s) or information provider(s) shall be responsible for any typographical errors, misinformation, misprints and shall be held totally harmless. Listing(s) information is provided for consumer's personal, non-commercial use and may not be used for any purpose other than to identify prospective properties consumers may be interested in purchasing. The data relating to real estate for sale on this website comes in part from the Internet Data Exchange program of the Multiple Listing Service. Real estate listings held by brokerage firms other than REMAX Horizon may be marked with the Internet Data Exchange logo and detailed information about those properties will include the name of the listing broker(s) when required by the MLS. Copyright ©2026 All rights reserved.Based on information submitted to the MLS GRID as of September 21, 2026 7:41 PM UTC All data is obtained from various sources and may not have been verified by broker or MLS GRID. Supplied Open House Information is subject to change without notice.
Data is updated as of September 21, 2026 7:41 PM UTC
