
Just Listed









Address
40w920 Bridle Creek Drive, St. Charles, IL
Price
$ 750,000
Property Attributes
- MLS#12738140
- TypeSingle Family
- Listing Status New
- CountyKANE
- CitySt. Charles
- AreaCampton Hills - St. Charles
- NeighborhoodLa Fox Woods
- Zip60175
- Style
- Year Built1994
- Taxes$ 13031
- Price$ 750,000
- Bedrooms4
- Full Bathrooms4
- Half Bathrooms0
- Sqr Footage3084
- Lot Size1.36 Acres
Data Source:
Midwest Real Estate Data (MRED)
Property Description
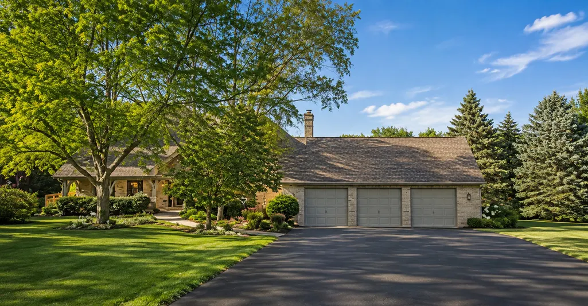
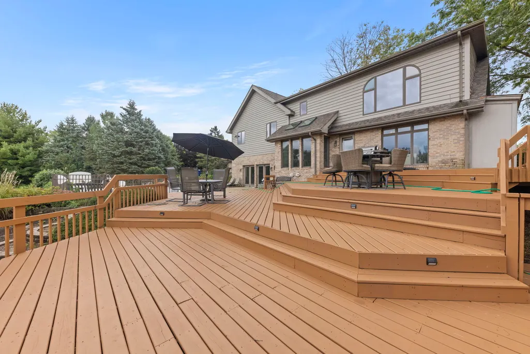
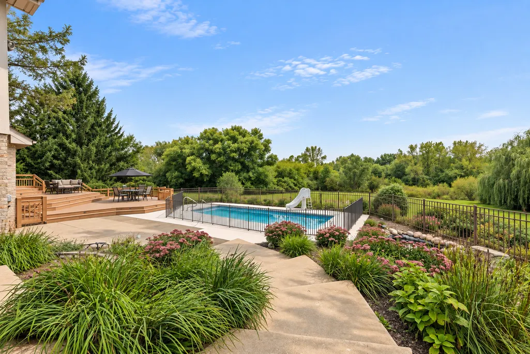
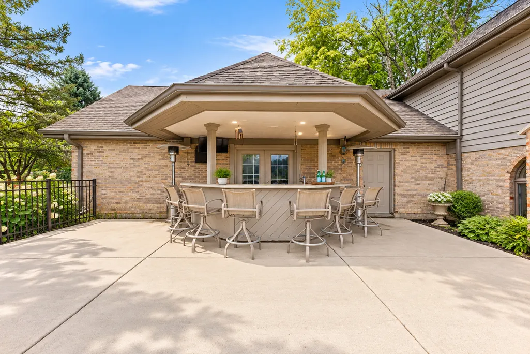
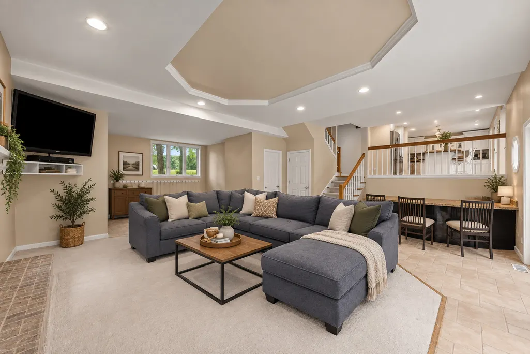
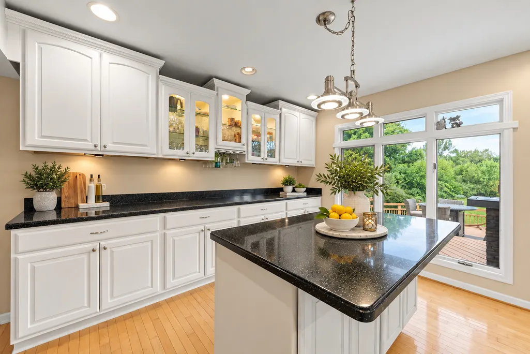
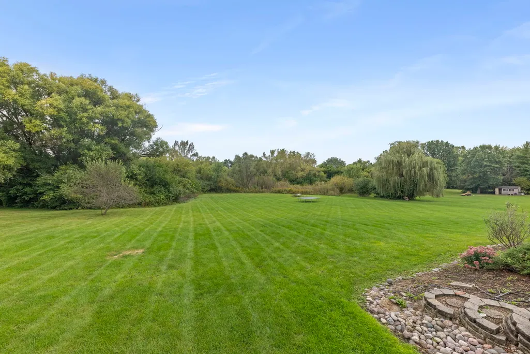
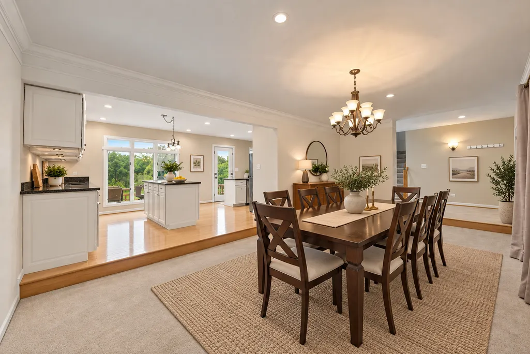
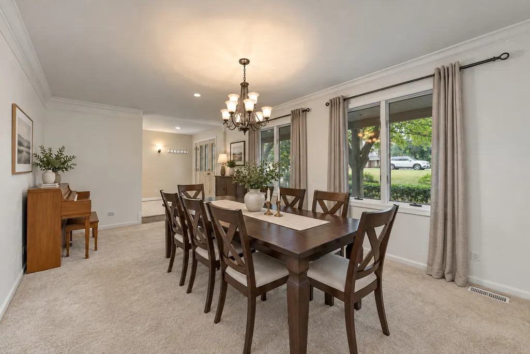
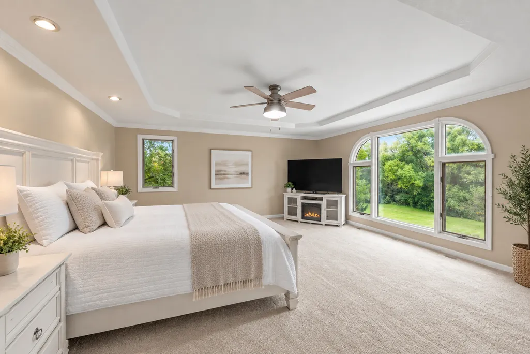
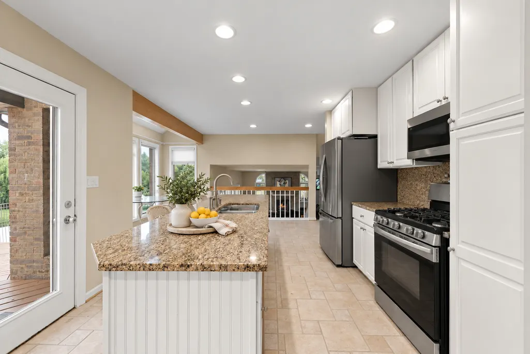
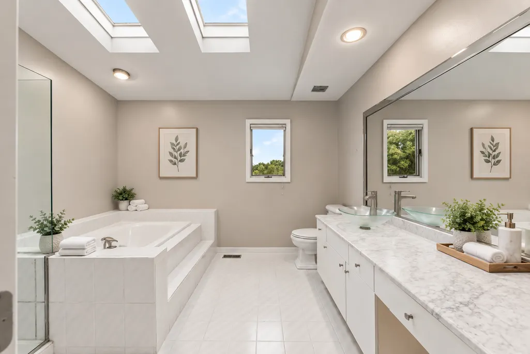
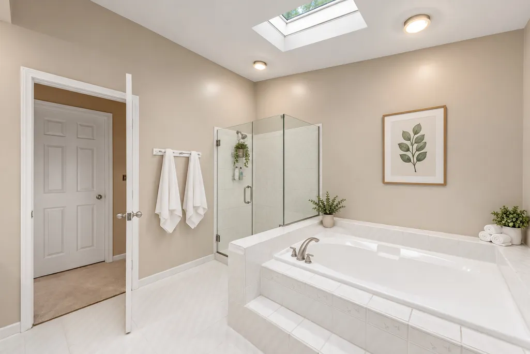
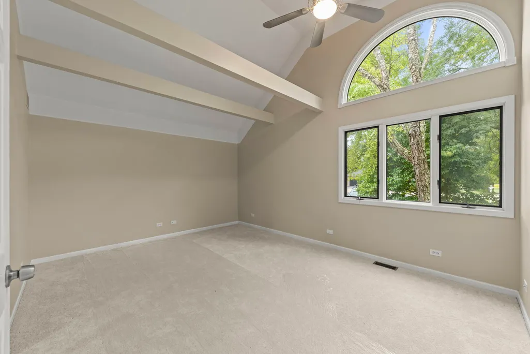
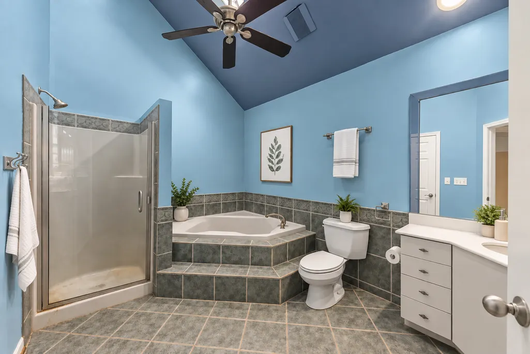
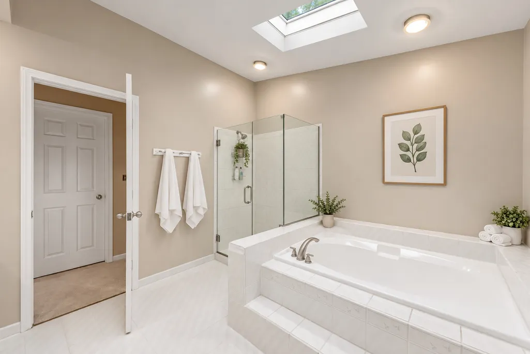
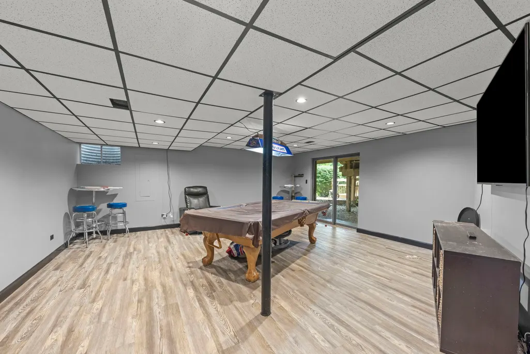
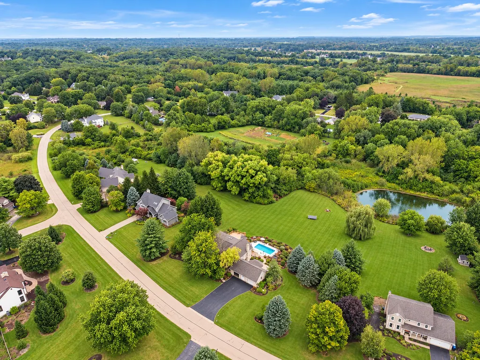
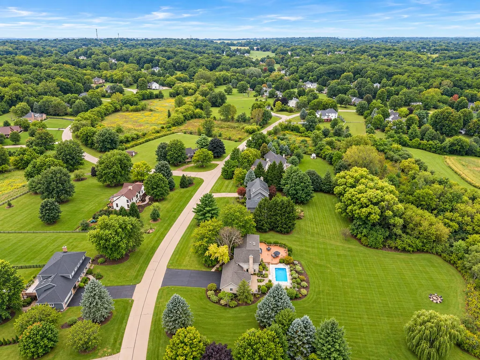
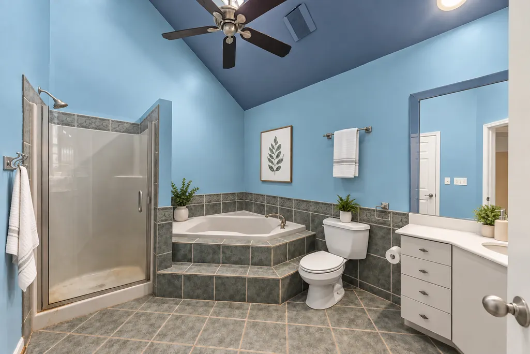
Come home and feel like you're on vacation every day in this incredible private retreat set on 1.35 beautifully landscaped acres. The backyard is a true resort-style oasis, designed for unforgettable summer days and evenings with a heated in-ground pool with NEW pool pump, expansive multi-level deck and patio, plus an impressive covered outdoor bar overlooking the pool. With generous seating and dedicated entertaining space, it's the perfect setting for hosting friends, watching the game, mixing cocktails or spending an entire summer afternoon outside without ever wanting to leave home. Inside, fresh paint and NEW carpet give the home a clean, refreshed feel, while the open, flowing floor plan takes full advantage of the beautiful views surrounding the property. The spacious eat-in kitchen features updated white cabinetry, granite and quartz countertops, a large center island, stainless steel appliances and a charming bay sitting area overlooking the backyard. The family room continues the entertaining vibe with a brick fireplace, wet bar and sliding glass doors opening directly to the pool and outdoor living spaces. An extended area of the family room provides additional flexible space that's ideal for a home office, reading area or sitting space while remaining connected to the main living area. Retreat to the private primary suite featuring decorative ceilings, a generous walk-in closet, spa-like bath and peaceful views. The finished walkout basement provides even more flexible living and entertaining space with convenient access to the backyard and pool. Additional highlights include a roof approximately 4 years old, NEW water heater (2025), recently serviced heating and air conditioning systems, outdoor bath, three-car garage with office and attic storage, mature landscaping and incredible privacy. Whether you're hosting a pool party at your own resort-style bar, enjoying dinner outside, lounging poolside or simply watching the deer wander through the property, this is more than a home-it's a lifestyle you'll look forward to coming home to every day.
| Elementary School | Middle School | High School |
|---|---|---|
| Wasco Elementary School | Thompson Middle School | St Charles North High School |
| Price History | |
|---|---|
| 9/18/2026 | Listed $750,000 |
General Features
| Living Area | 3084 |
|---|---|
| Sewer | Septic Tank |
| Heating | Natural Gas,Forced Air |
| Cooling | Central Air |
| Possession | Negotiable |
| Roof | Asphalt |
| Appliances | Range,Microwave,Dishwasher,Refrigerator,Washer,Dryer,Stainless Steel Appliance(s),Humidifier |
| Garage Spaces | 3 |
| Association Fee Includes | None |
| Construction Materials | Brick,Cedar |
| Year Built | 1994 |
| Electric | Circuit Breakers |
| Township | Campton |
| Tax Year | 2025 |
| Ownership | Fee Simple |
| Community Features | Lake |
| Assoc Fee Paid Per | Not Applicable |
| County | Kane |
| New Construction | No |
| Property Type | Residential |
| Subdivision Name | La Fox Woods |
| Total Rooms | 10 |
| Full Baths | 4 |
| Status | New |
| Directions | Rt 64 to LaFox Rd South to Bridle Creek West |
| High School | St Charles North High School |
| City | St. Charles |
| High School District | 303 |
| MLS Area | Campton Hills / St. Charles |
| Elementary School | Wasco Elementary School |
| Tax Annual Amount | 13031 |
| Middle/Junior High School | Thompson Middle School |
| Standard Status | Active |
| Middle/Junior School District | 303 |
| Elementary School District | 303 |
| Property Type | Detached Single |
Interior Features
| Interior Amenities | Wet Bar |
|---|---|
| Basement | Finished,Partial,Walk-Out Access |
| Total Fireplaces | 1 |
| Fireplace Features | Gas Log,Gas Starter |
| Total Bedrooms | 4 |
| Below Grade Finished Area | 561 |
| Room Type | Eating Area,Recreation Room,Foyer,Office |
| LivingAreaSource | Plans |
| Total Baths | 4 |
| Bedrooms Possible | 4 |
| Bathroom | Separate Shower,Soaking Tub |
Exterior Features
| Parking Features | Asphalt,Garage Door Opener,Yes,Garage Owned,Attached,Garage |
|---|---|
| Lot Features | Wooded |
| Water Source | Well |
| Total Parking | 3 |
| Lot Dimensions | 281X162X295X95X135 |
| Lot Size Acres | 1.36 |
| Waterfront Y/N | No |
| Other Equipment | Water-Softener Rented,Central Vacuum,Ceiling Fan(s),Radon Mitigation System |
Amenities
- Foreclosure
- Views
- Short Sale
- New Construction
- Adult 55+
- Lease To Own
- No HOA Fees
- Furnished
- Primary On Main
- Air Conditioning
- Seller Finance
- Green
- Fixer Upper
- Horse
- Golf
- Fireplace
- Deck
- Garage
- Basement
- Pool
Property vs Single Family Average in 60175
Price
Taxes
Year Built
Visits
 Midwest Real Estate Data (MRED) All information deemed reliable but not guaranteed. All properties are subject to prior sale, change or withdrawal. Neither listing broker(s) or information provider(s) shall be responsible for any typographical errors, misinformation, misprints and shall be held totally harmless. Listing(s) information is provided for consumer's personal, non-commercial use and may not be used for any purpose other than to identify prospective properties consumers may be interested in purchasing. The data relating to real estate for sale on this website comes in part from the Internet Data Exchange program of the Multiple Listing Service. Real estate listings held by brokerage firms other than REMAX Horizon may be marked with the Internet Data Exchange logo and detailed information about those properties will include the name of the listing broker(s) when required by the MLS. Copyright ©2026 All rights reserved.Based on information submitted to the MLS GRID as of September 21, 2026 7:41 PM UTC All data is obtained from various sources and may not have been verified by broker or MLS GRID. Supplied Open House Information is subject to change without notice.
Data is updated as of September 21, 2026 7:41 PM UTC
Midwest Real Estate Data (MRED) All information deemed reliable but not guaranteed. All properties are subject to prior sale, change or withdrawal. Neither listing broker(s) or information provider(s) shall be responsible for any typographical errors, misinformation, misprints and shall be held totally harmless. Listing(s) information is provided for consumer's personal, non-commercial use and may not be used for any purpose other than to identify prospective properties consumers may be interested in purchasing. The data relating to real estate for sale on this website comes in part from the Internet Data Exchange program of the Multiple Listing Service. Real estate listings held by brokerage firms other than REMAX Horizon may be marked with the Internet Data Exchange logo and detailed information about those properties will include the name of the listing broker(s) when required by the MLS. Copyright ©2026 All rights reserved.Based on information submitted to the MLS GRID as of September 21, 2026 7:41 PM UTC All data is obtained from various sources and may not have been verified by broker or MLS GRID. Supplied Open House Information is subject to change without notice.
Data is updated as of September 21, 2026 7:41 PM UTC
