



Address
15019 Evers Street, Dolton, IL
Price
$ 199,900
Property Attributes
- MLS#12387827
- TypeSingle Family
- Listing Status Active
- CountyCOOK
- CityDolton
- AreaDolton
- Zip60419
- Style
- Year Built1961
- Taxes$ 9027
- Price$ 199,900
- Bedrooms4
- Full Bathrooms2
- Half Bathrooms1
- Sqr Footage2265
Data Source:
Midwest Real Estate Data (MRED)
Property Description
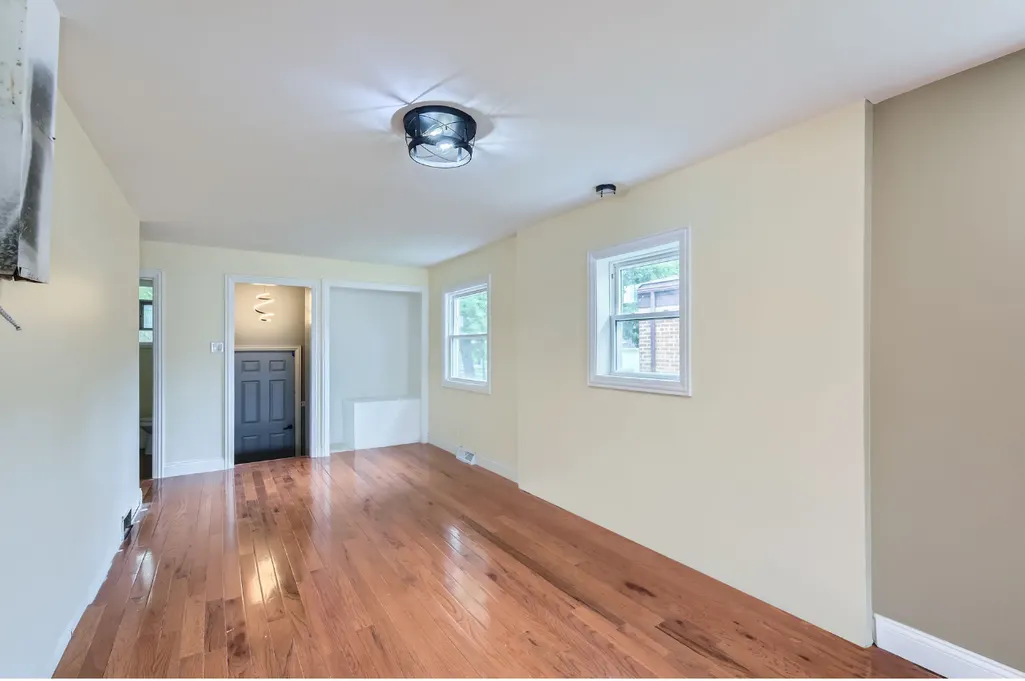
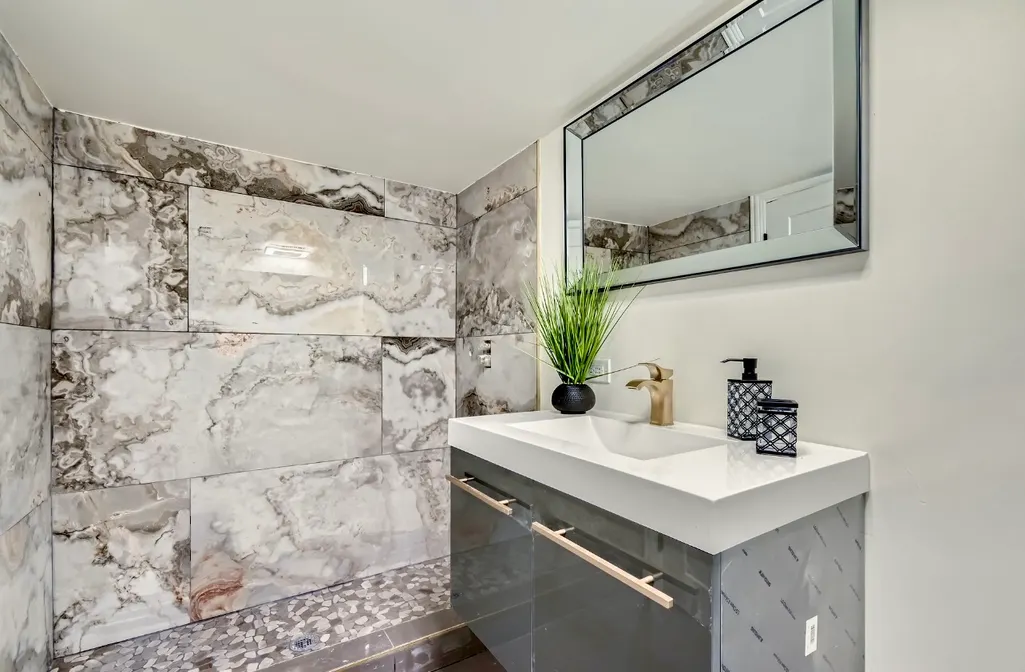
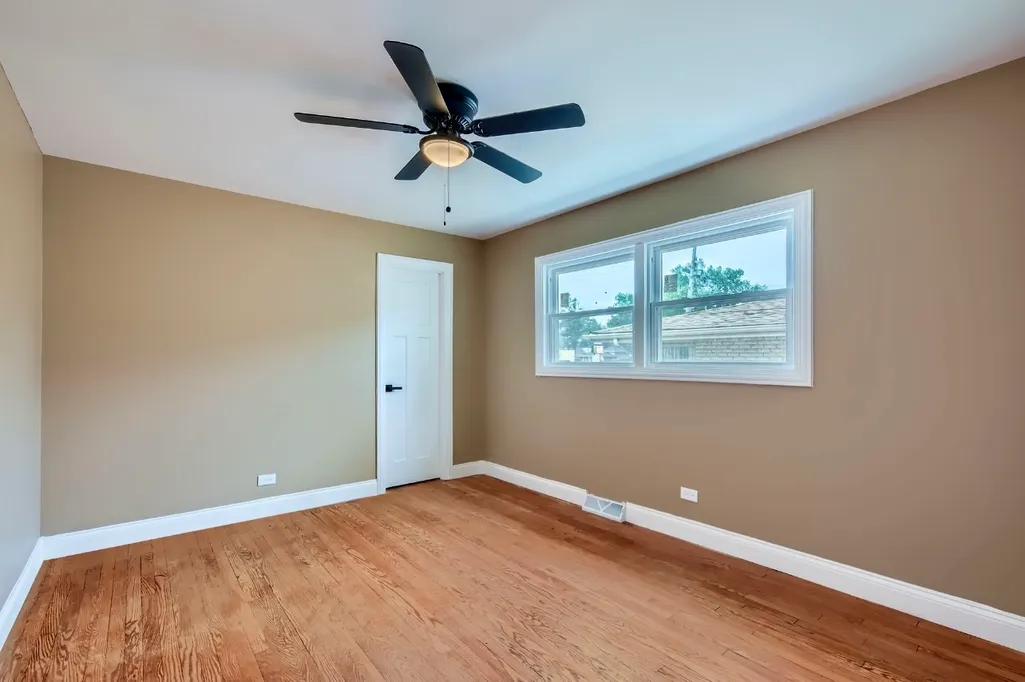
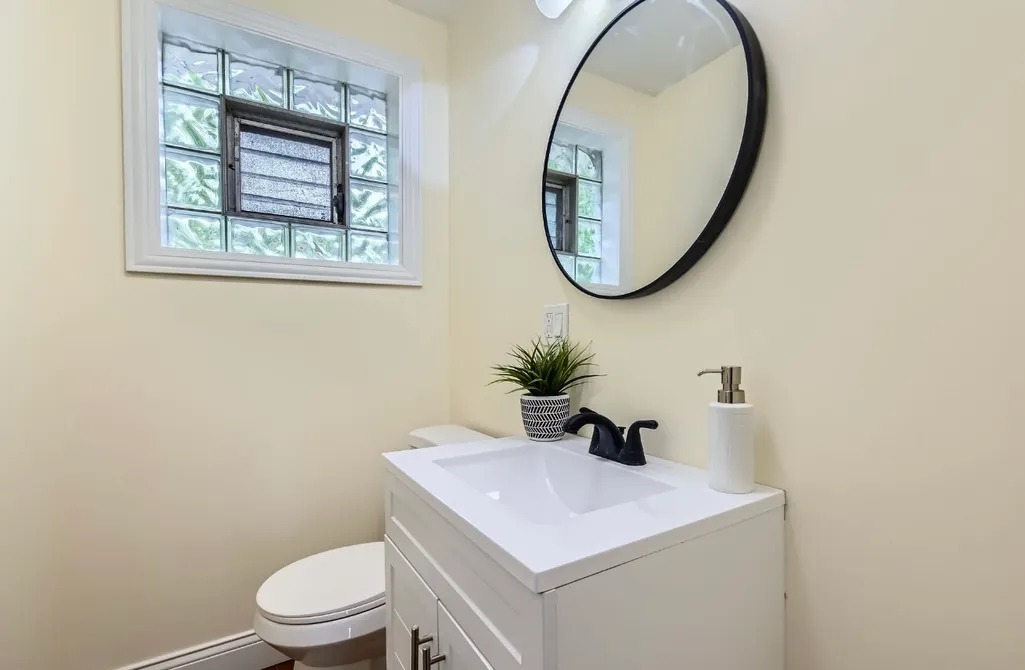
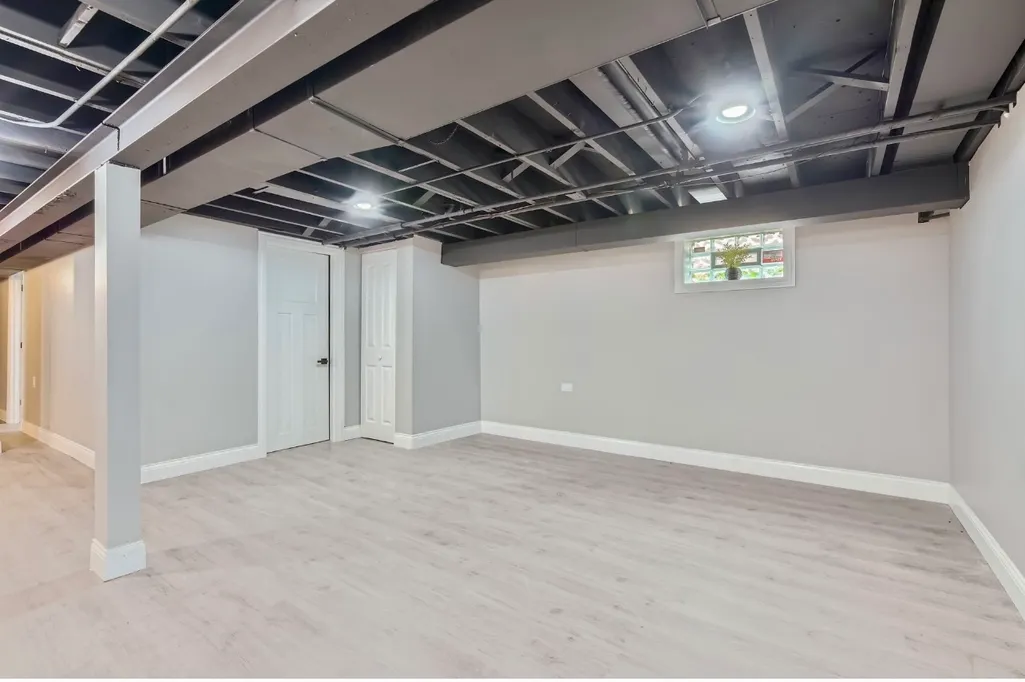
~ This Is a Short Sale Being Sold As - Is ~ All of Your Dreams Have Come to Life-Welcome Home! Fall in love with this stunning custom home nestled in one of Dolton's most sought-after neighborhoods. Bursting with style and elegance, this property shows like a model home and offers an incredible layout ready for your finishing touches. The seller has already completed a substantial renovation, and the home is priced to reflect the opportunity to personalize a few remaining spaces. It's the perfect chance for a savvy buyer to step in and add their own flair while building instant equity. Whether you're an investor looking to profit or a homeowner wanting to create something special, this home is a money-maker in the making. Inside, you'll find 4 spacious bedrooms, 3 full baths, a cozy family room with a fireplace, and a stylish cocktail lounge ideal for entertaining. The formal dining room offers the perfect setting for gatherings, while the brick exterior, 2-car garage, and oversized side drive easily accommodate five or more vehicles. The lower level features a flexible layout that includes a home office or nanny's suite, recessed lighting, a luxurious spa bath, and new solid-core doors throughout. On one side, enjoy the warmth of a fireplace-on the other, transform the bonus space into a dream man cave or elevated lounge. This home delivers location, layout, and long-term potential. With just a few final touches, it's ready to shine as either your dream home or a profitable investment. This is a perfect 10-with upside built in. Come see it today and unlock the potential.
| Price History | |
|---|---|
| 6/11/2025 | Listed $264,900 |
| 6/27/2025 | 2$259,900 |
| 12/10/2025 | 4$249,900 |
| 1/16/2026 | 11$224,900 |
| 4/14/2026 | 5$214,900 |
| 5/28/2026 | 7$199,900 |
General Features
| Living Area | 2265 |
|---|---|
| Sewer | Public Sewer |
| Heating | Natural Gas |
| Cooling | Central Air |
| Possession | Closing |
| Roof | Asphalt |
| Garage Spaces | 2.5 |
| Association Fee Includes | None |
| Construction Materials | Brick |
| Year Built | 1961 |
| Township | Thornton |
| Tax Year | 2023 |
| Ownership | Fee Simple |
| Community Features | Curbs,Sidewalks,Street Lights,Street Paved |
| Assoc Fee Paid Per | Not Applicable |
| County | Cook |
| New Construction | No |
| Property Type | Residential |
| Total Rooms | 8 |
| Full Baths | 2 |
| Status | Active |
| Directions | from Chicago Rd,go east on Sibley Blvd to Evers. Turn right on Evers to home |
| City | Dolton |
| High School District | 148 |
| MLS Area | Dolton |
| Tax Annual Amount | 9027 |
| Standard Status | Active |
| Middle/Junior School District | 148 |
| Elementary School District | 148 |
| Property Type | Detached Single |
Interior Features
| Basement | Finished,Full |
|---|---|
| Total Fireplaces | 1 |
| Half Baths | 1 |
| Total Bedrooms | 3 |
| Room Type | No additional rooms |
| LivingAreaSource | Estimated |
| Total Baths | 3 |
| Bedrooms Possible | 4 |
| Bathroom | Soaking Tub |
Exterior Features
| Parking Features | Side Driveway,Yes,Garage Owned,Detached,Garage |
|---|---|
| Water Source | Public |
| Total Parking | 2.5 |
| Foundation Details | Concrete Perimeter |
| Lot Dimensions | 5280 |
| Waterfront Y/N | No |
Amenities
- Foreclosure
- Views
- Short Sale
- New Construction
- Adult 55+
- Lease To Own
- No HOA Fees
- Furnished
- Primary On Main
- Air Conditioning
- Seller Finance
- Green
- Fixer Upper
- Horse
- Golf
- Fireplace
- Deck
- Garage
- Basement
- Pool
Property vs Single Family Average in 60419
Price
Taxes
Year Built
Visits
 Midwest Real Estate Data (MRED) All information deemed reliable but not guaranteed. All properties are subject to prior sale, change or withdrawal. Neither listing broker(s) or information provider(s) shall be responsible for any typographical errors, misinformation, misprints and shall be held totally harmless. Listing(s) information is provided for consumer's personal, non-commercial use and may not be used for any purpose other than to identify prospective properties consumers may be interested in purchasing. The data relating to real estate for sale on this website comes in part from the Internet Data Exchange program of the Multiple Listing Service. Real estate listings held by brokerage firms other than REMAX Horizon may be marked with the Internet Data Exchange logo and detailed information about those properties will include the name of the listing broker(s) when required by the MLS. Copyright ©2026 All rights reserved.Based on information submitted to the MLS GRID as of September 21, 2026 7:41 PM UTC All data is obtained from various sources and may not have been verified by broker or MLS GRID. Supplied Open House Information is subject to change without notice.
Data is updated as of September 21, 2026 7:41 PM UTC
Midwest Real Estate Data (MRED) All information deemed reliable but not guaranteed. All properties are subject to prior sale, change or withdrawal. Neither listing broker(s) or information provider(s) shall be responsible for any typographical errors, misinformation, misprints and shall be held totally harmless. Listing(s) information is provided for consumer's personal, non-commercial use and may not be used for any purpose other than to identify prospective properties consumers may be interested in purchasing. The data relating to real estate for sale on this website comes in part from the Internet Data Exchange program of the Multiple Listing Service. Real estate listings held by brokerage firms other than REMAX Horizon may be marked with the Internet Data Exchange logo and detailed information about those properties will include the name of the listing broker(s) when required by the MLS. Copyright ©2026 All rights reserved.Based on information submitted to the MLS GRID as of September 21, 2026 7:41 PM UTC All data is obtained from various sources and may not have been verified by broker or MLS GRID. Supplied Open House Information is subject to change without notice.
Data is updated as of September 21, 2026 7:41 PM UTC
